

House of the Week: Inside the Cremorne Federation home reimagined by Alex Popov.
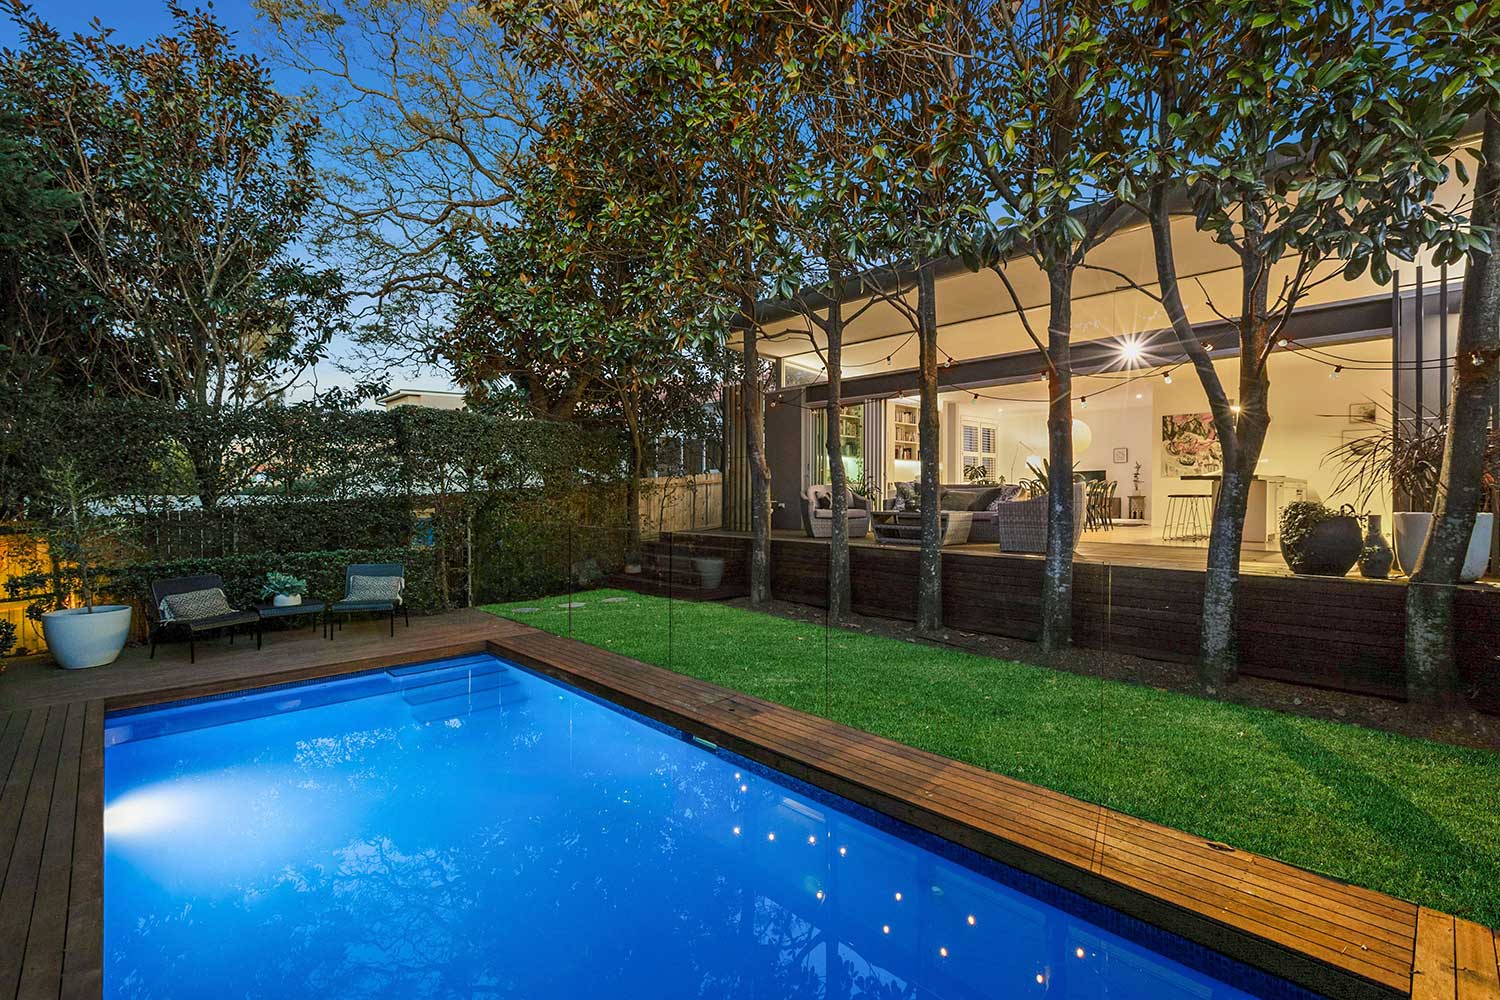
This stunning Cremorne Federation home has been reimagined by architect Alex Popov.
By ANNA USHER
Take a walk through this elegant 1906 Federation home, and there is a spectacular moment where the original hallway ends and the ceiling lifts away.
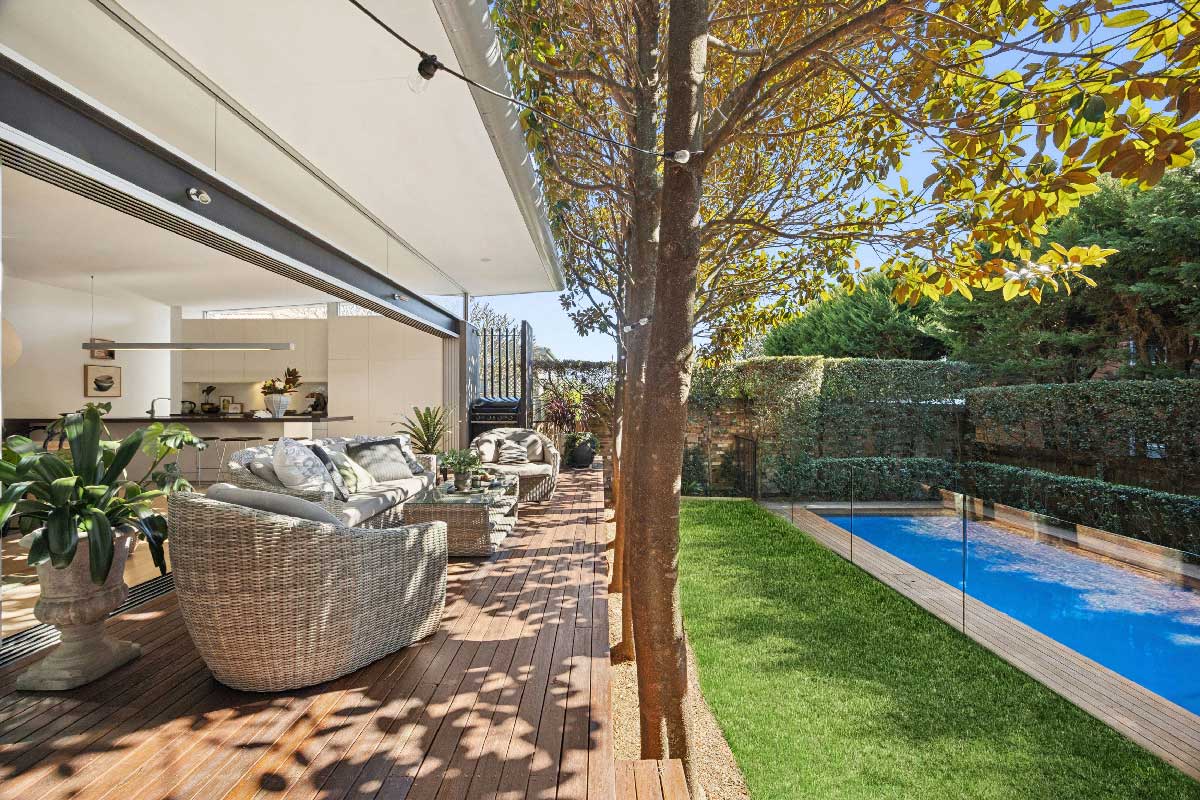
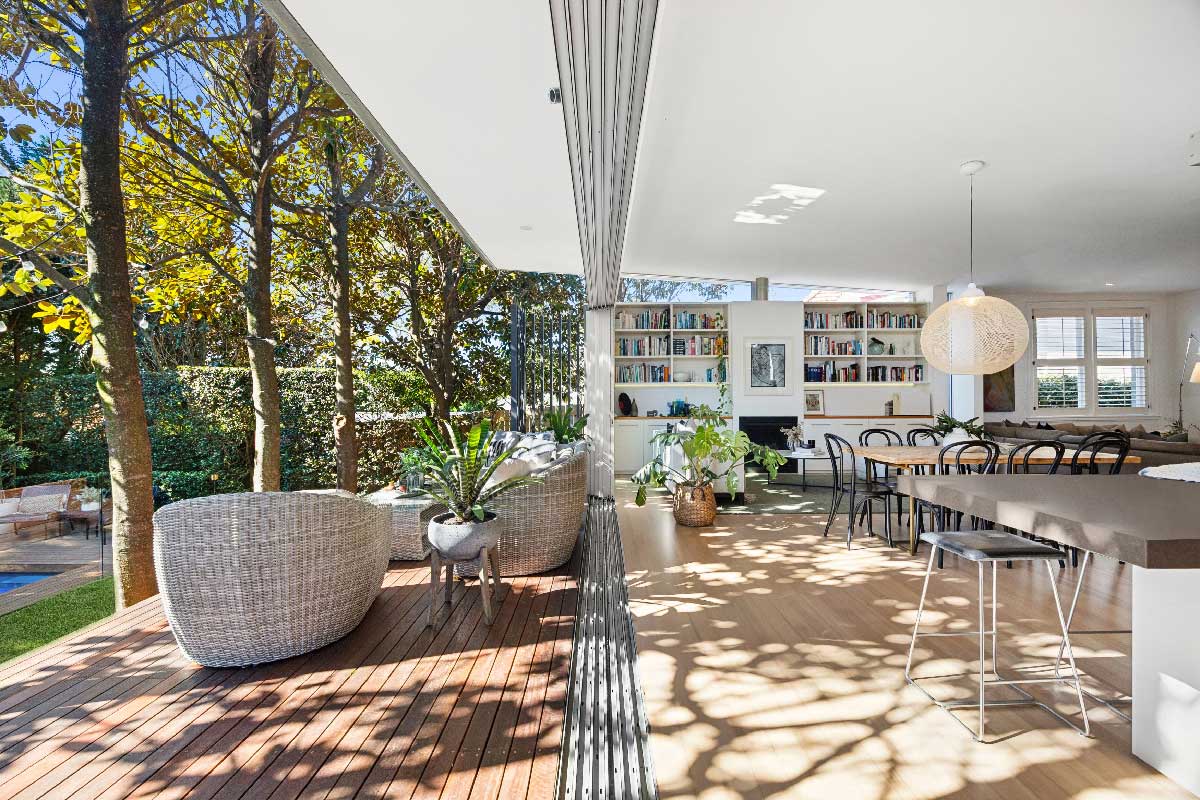
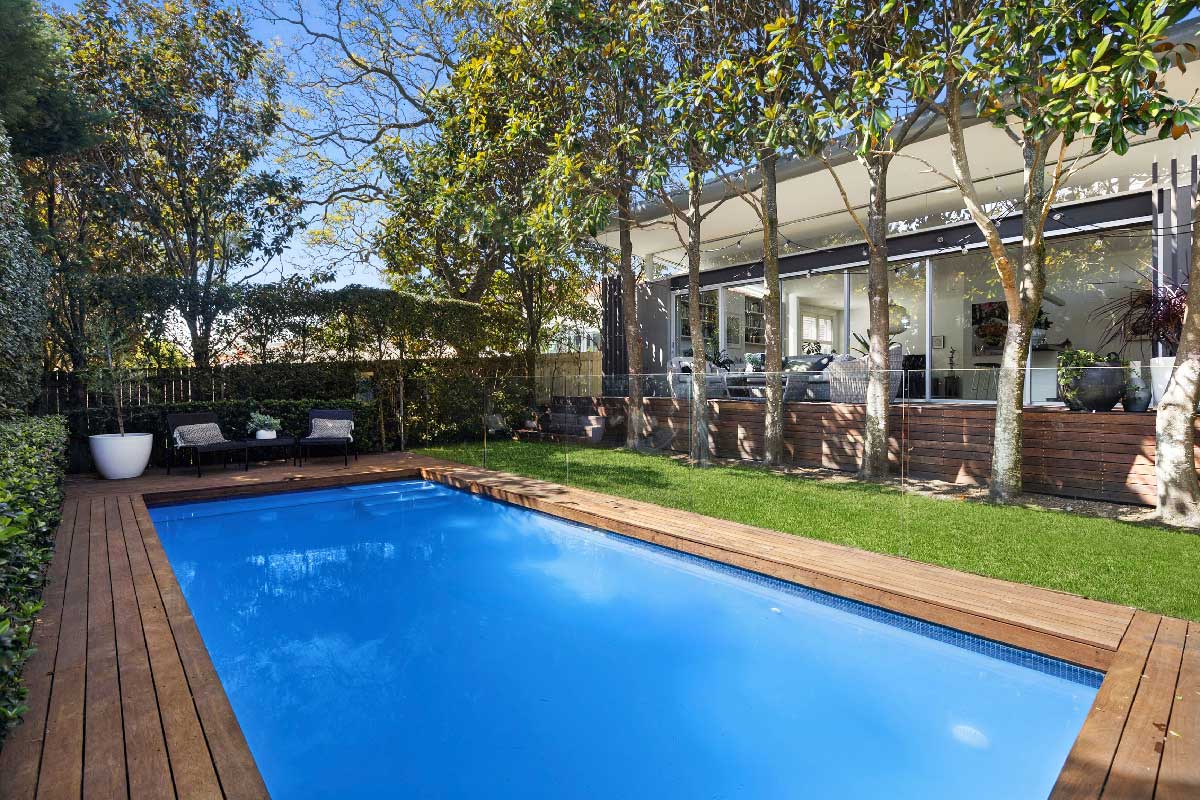
Northern light pours in as glass doors open onto an immaculate timber deck bordered by old Magnolias, with a saltwater pool beckoning in the garden beyond.
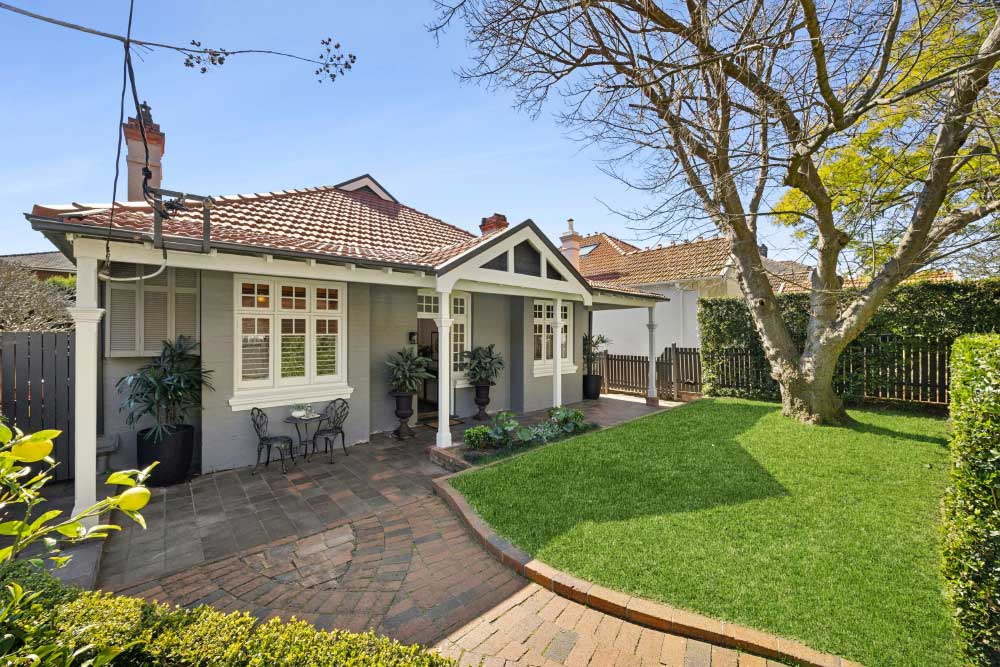
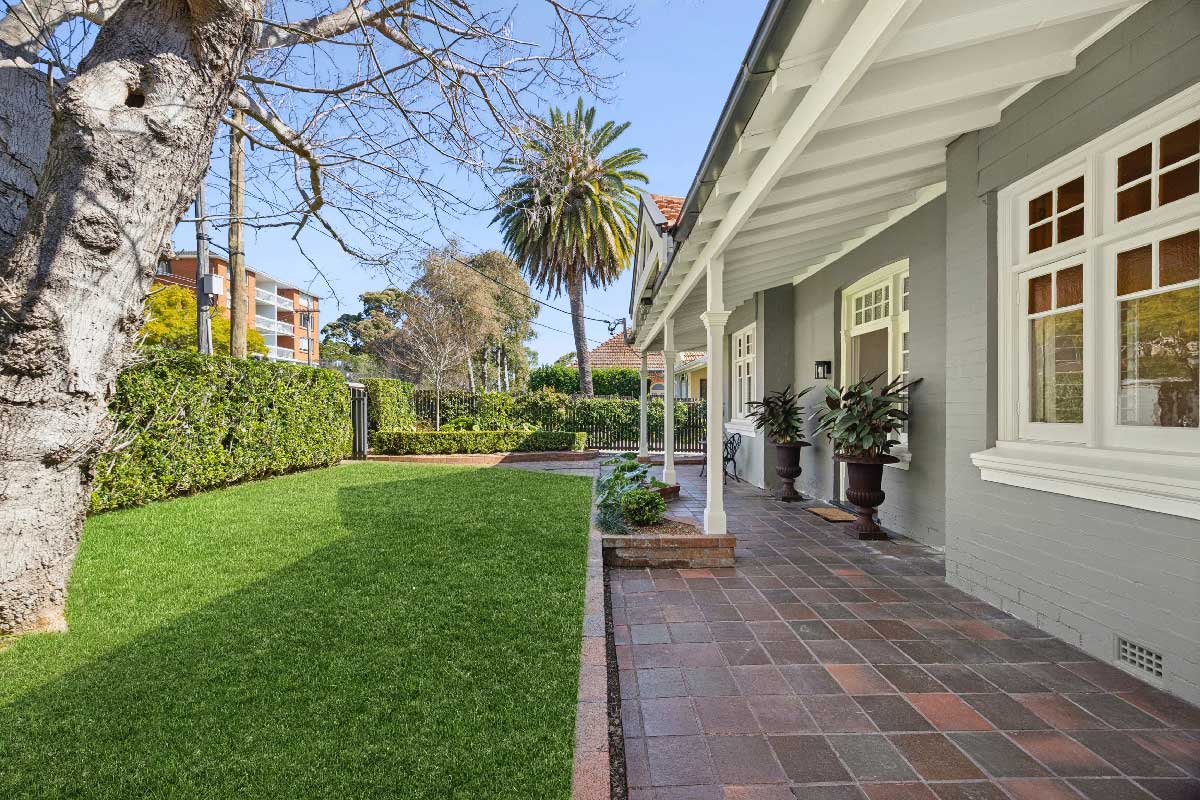
Built in 1906, the flawless home has been completely transformed for 21st century family living.
Renowned architect Alex Popov has taken a family home with more than a century of history and transformed it with sunshine and space for 21st-century living.
This four-bedroom home at 6 Reynolds St, Cremorne, is a rare find for families seeking a classic lower north shore home without compromise.
“It is an exceptional residence that pairs architectural pedigree with an extraordinary family design,” Belle Property Principal Matthew Smythe said.
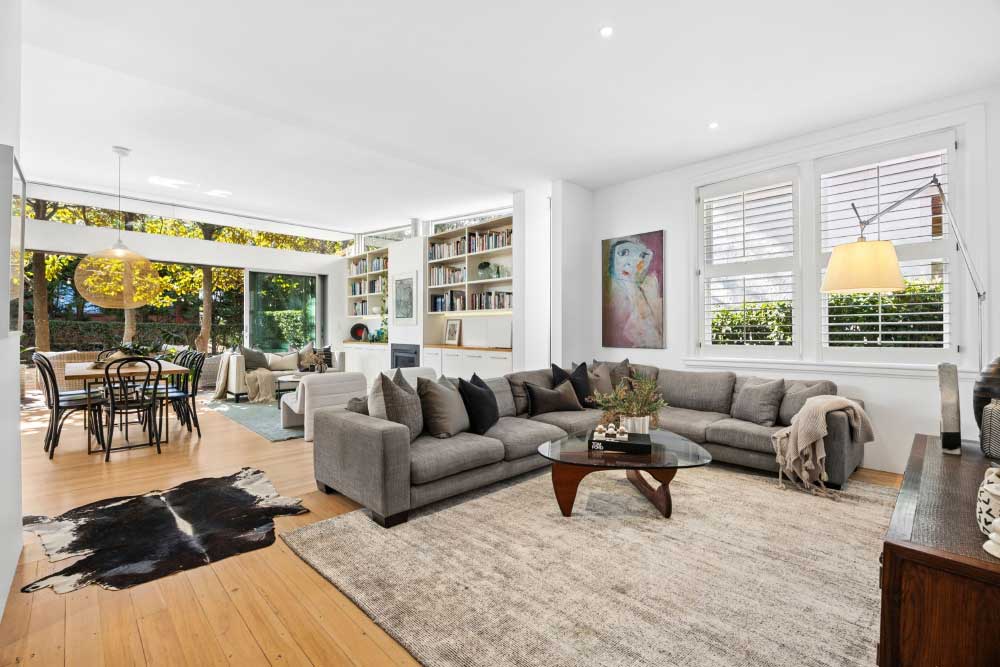
Renowned architect Alex Popov has designed a spacious and light filled residence of exceptional design, without compromise.

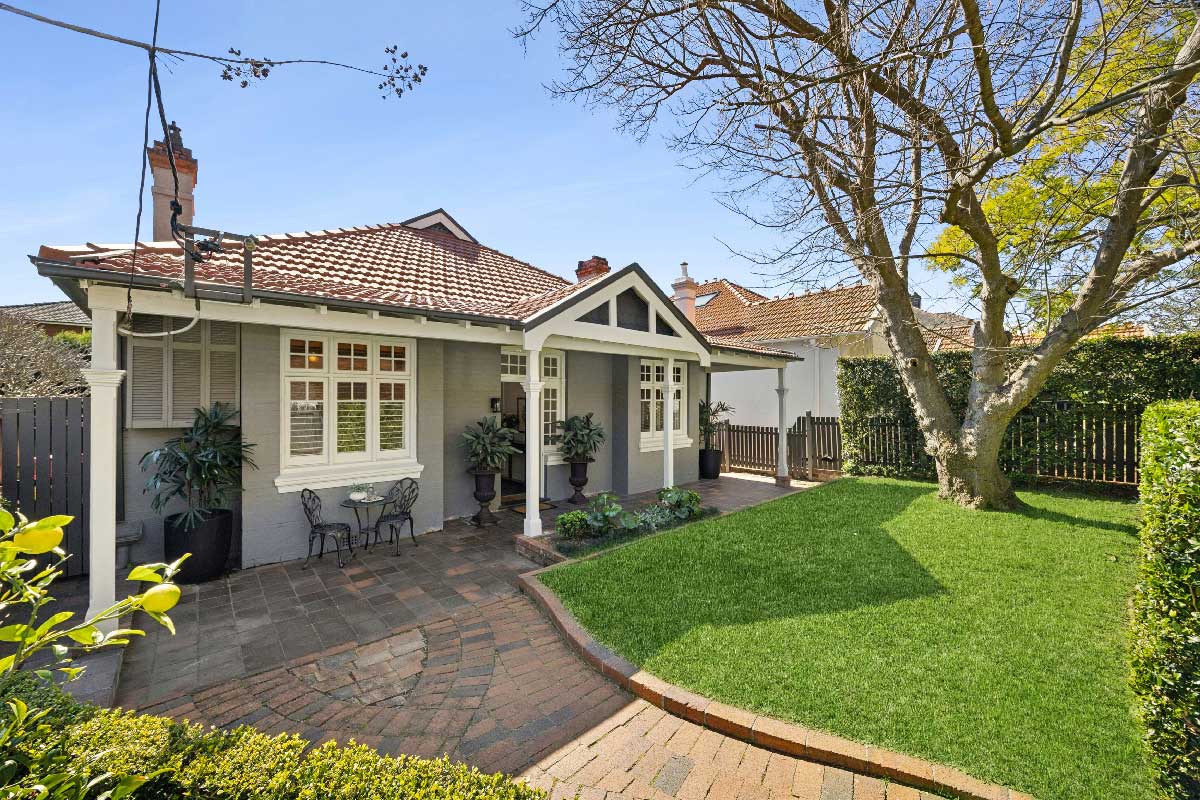
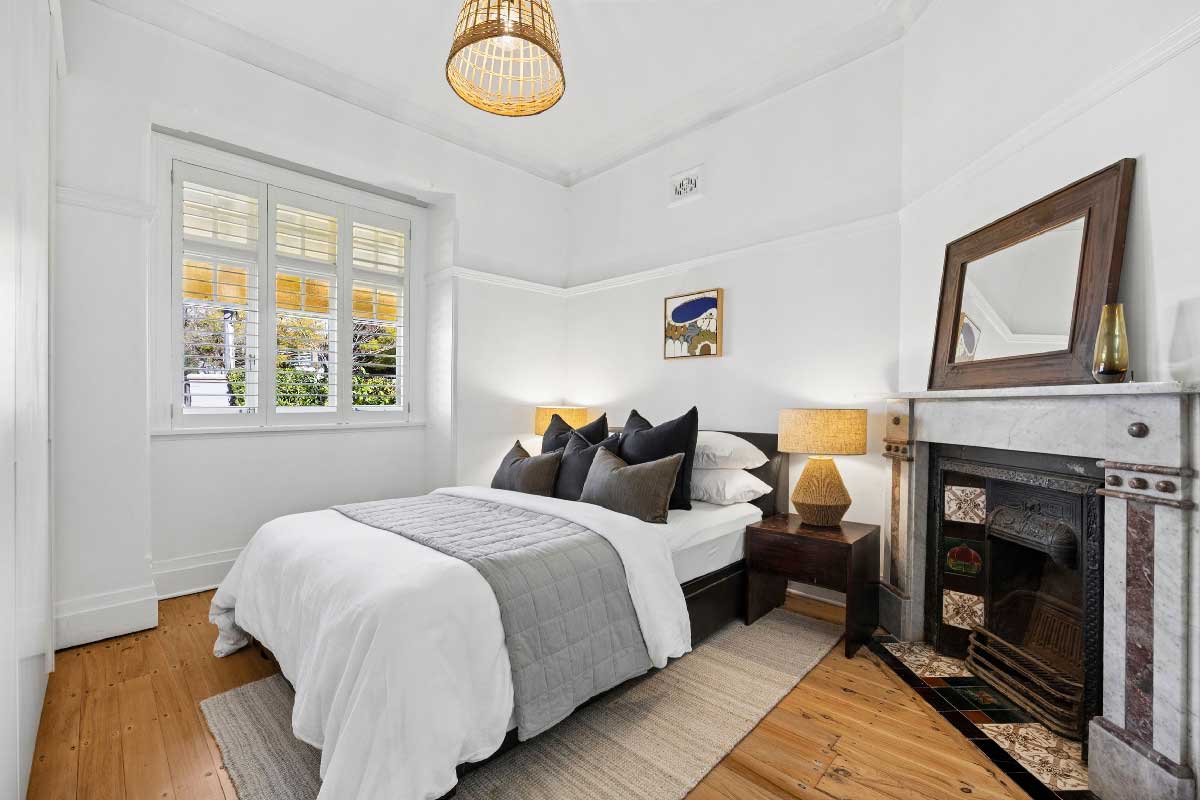
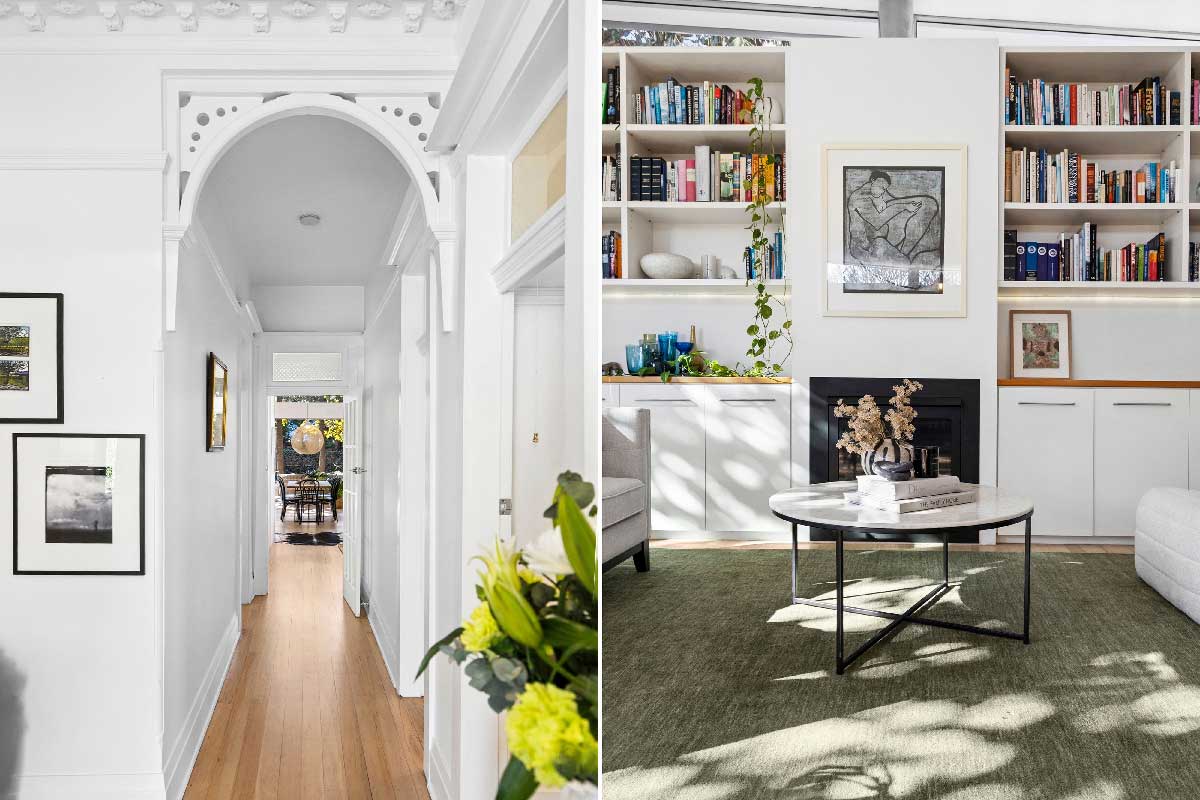
At the front, the original house offers period charm, with ornate ceilings, timber archways, and a fireplace in every bedroom.
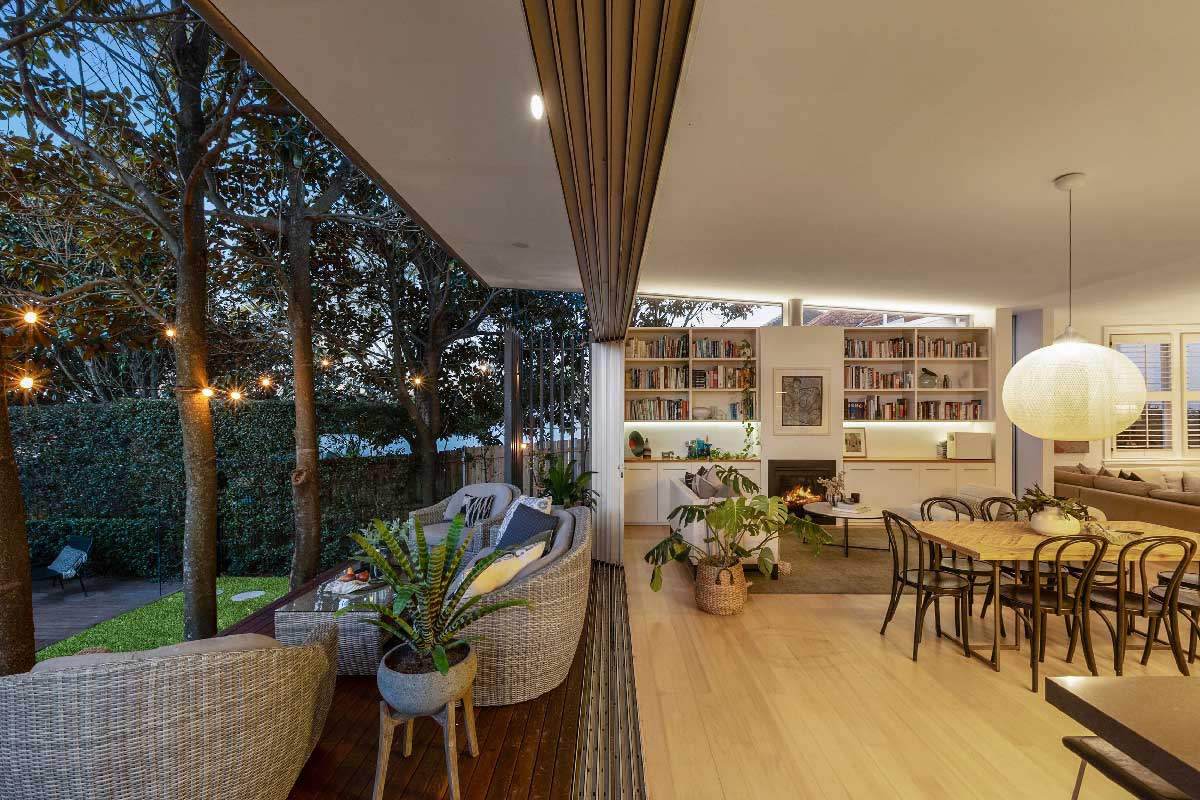
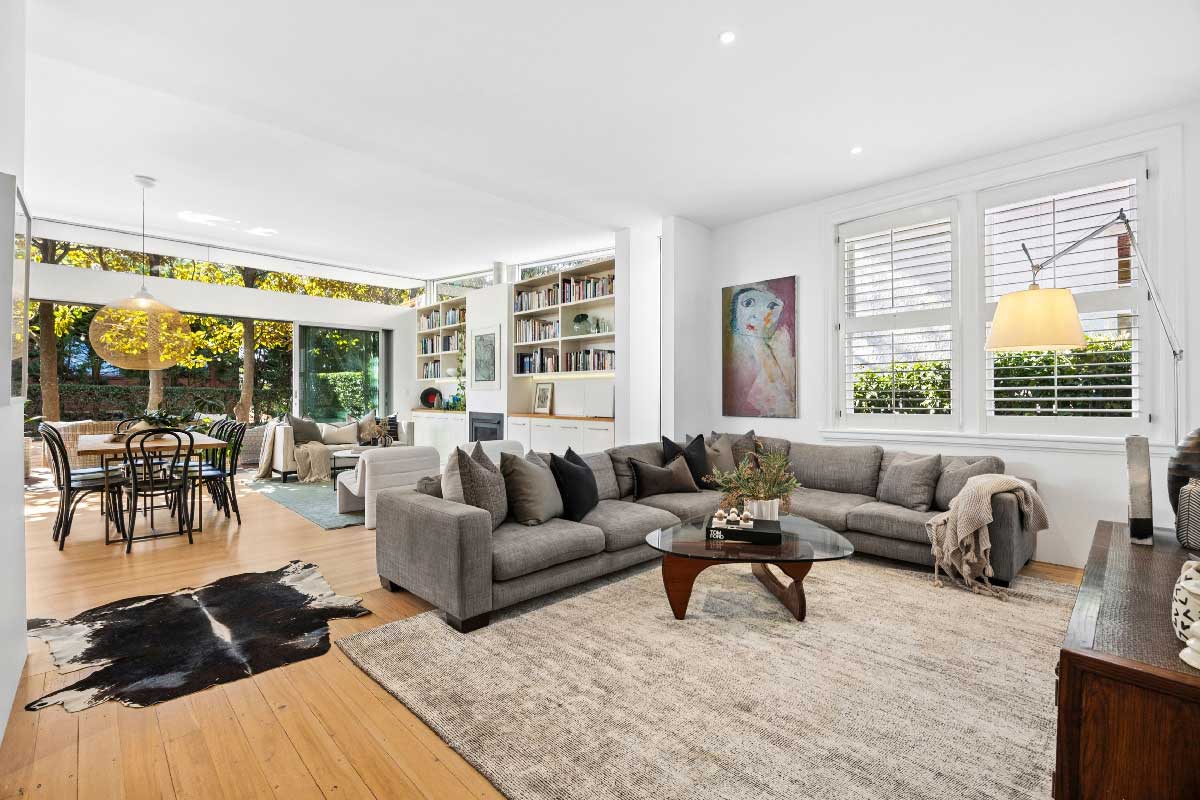
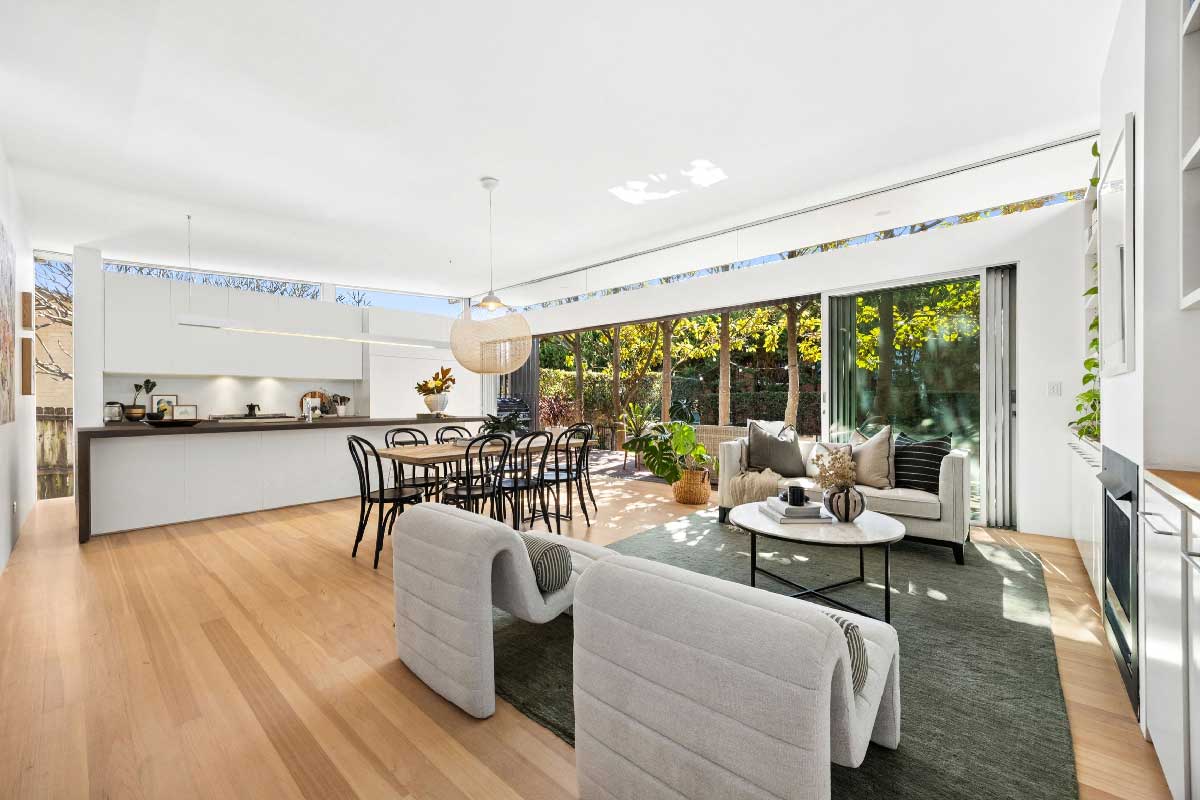
At the back, Popov’s extension opens the home to the north, with soaring vaulted ceilings, bespoke joinery, a Heat & Glo gas fireplace and full-width glass doors that fill the living and dining with all-day light.
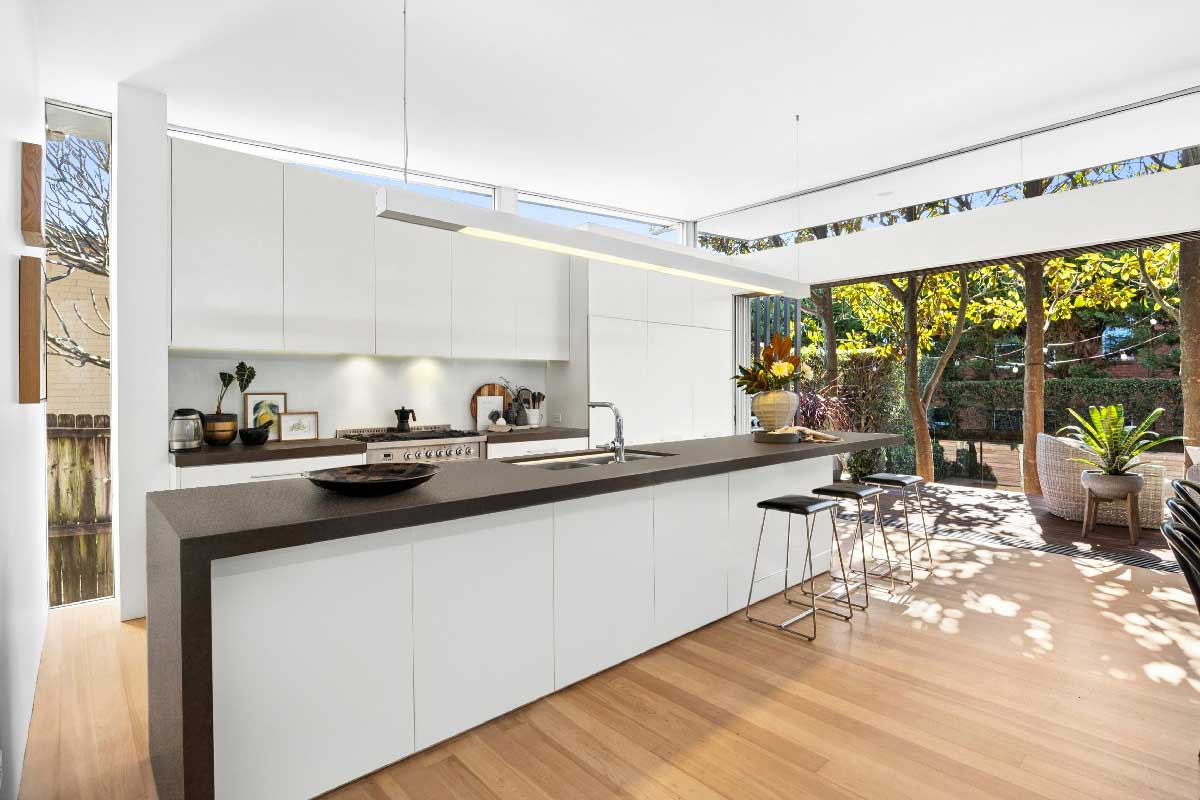
A designer stone kitchen sits at the centre of it all, with an island, five-burner gas cooktop, two ovens and a Vintec wine fridge.
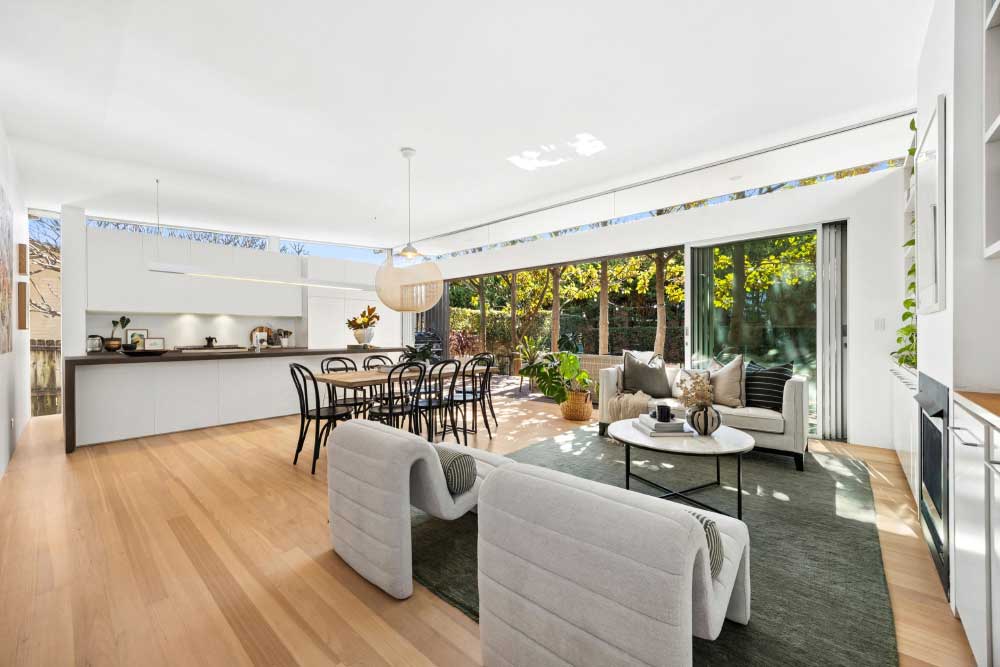
A statement stone kitchen features a sleek island and five-burner gas cooking.
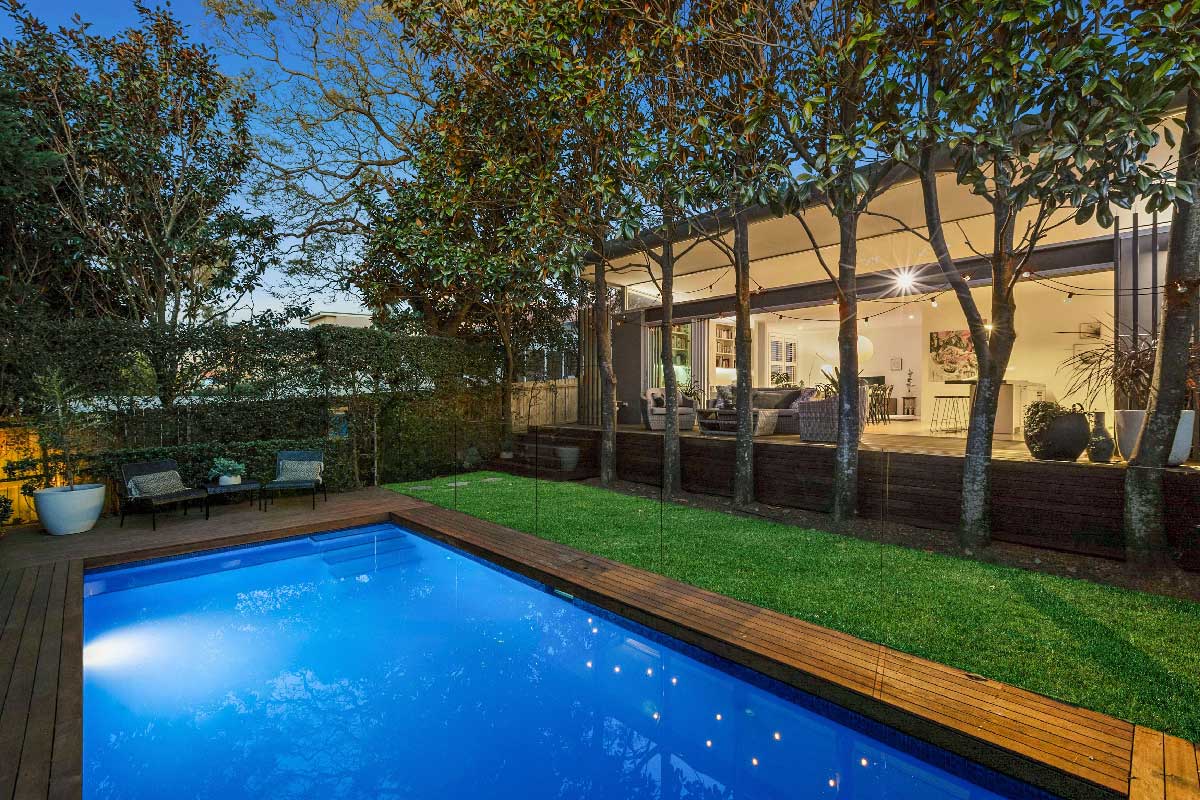
Outside, mature Magnolias shade a wide timber deck, framing the north-facing yard and spectacular pool.
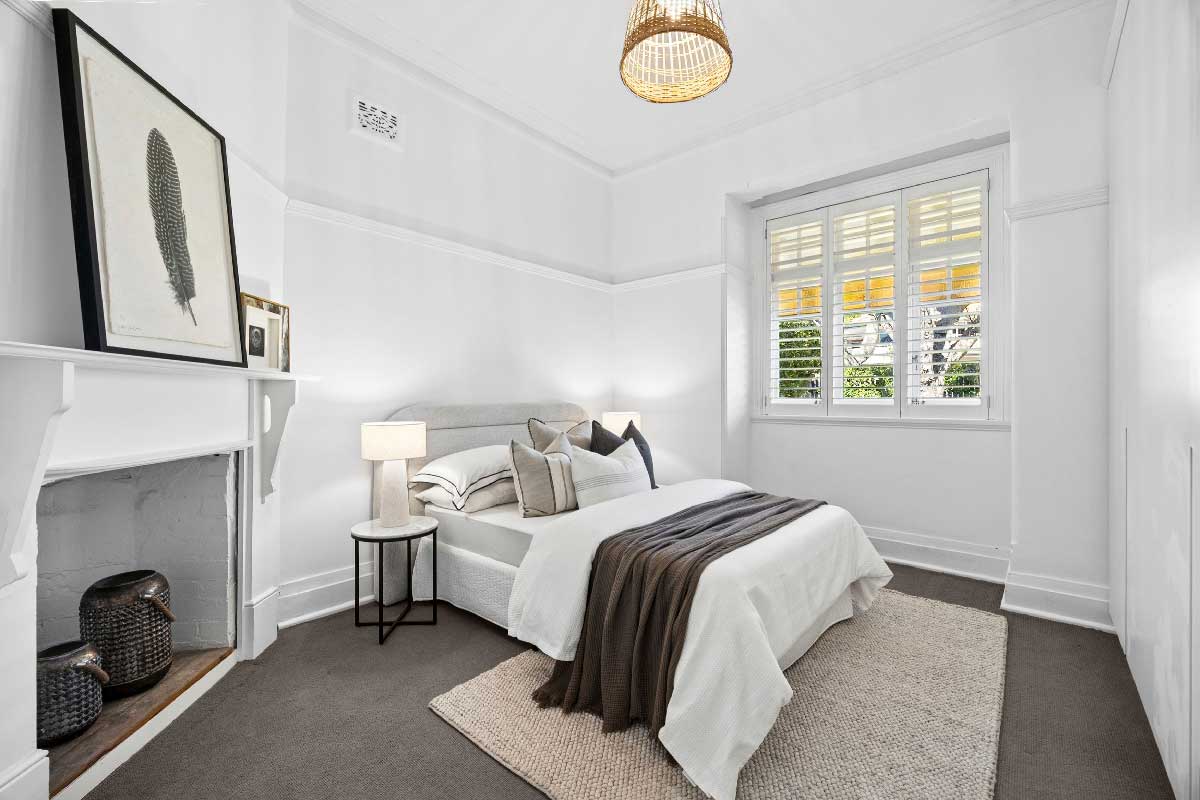
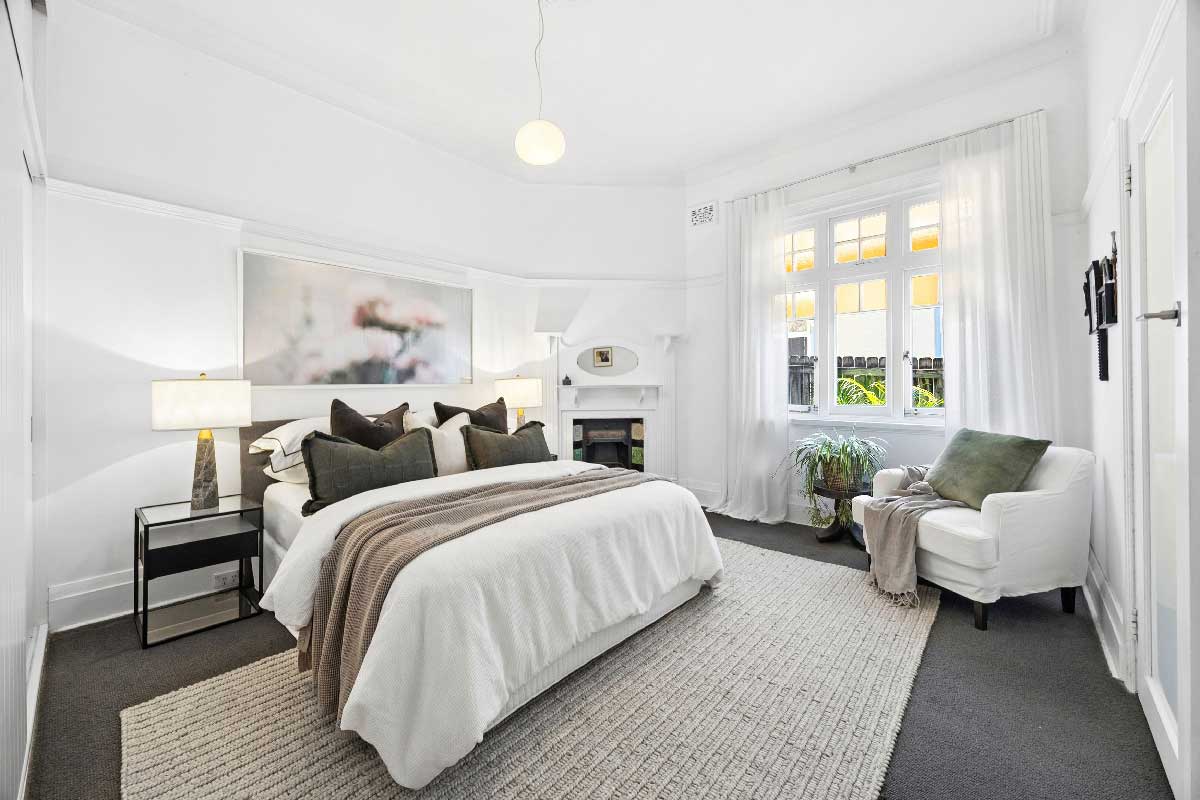
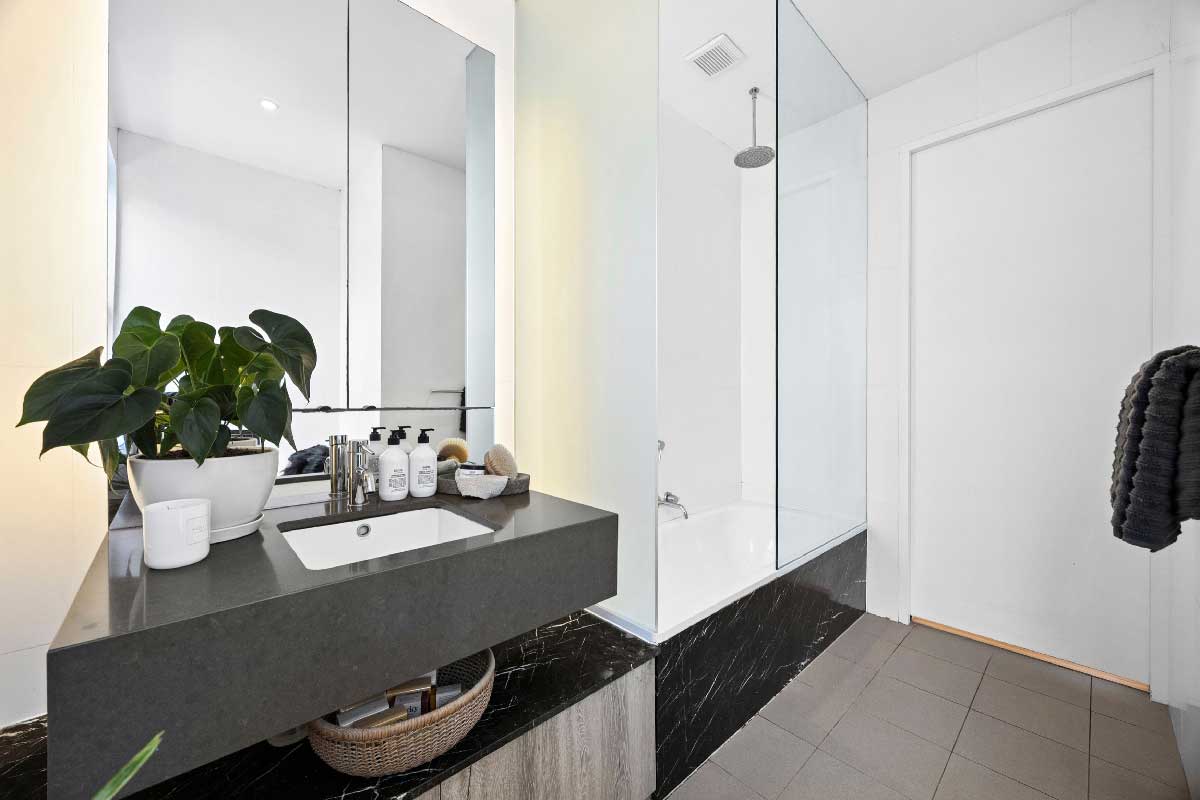
All four queen bedrooms have built-ins, the main bedroom has a contemporary ensuite, and the family bathroom features a bath, rainfall shower, and stone detailing.
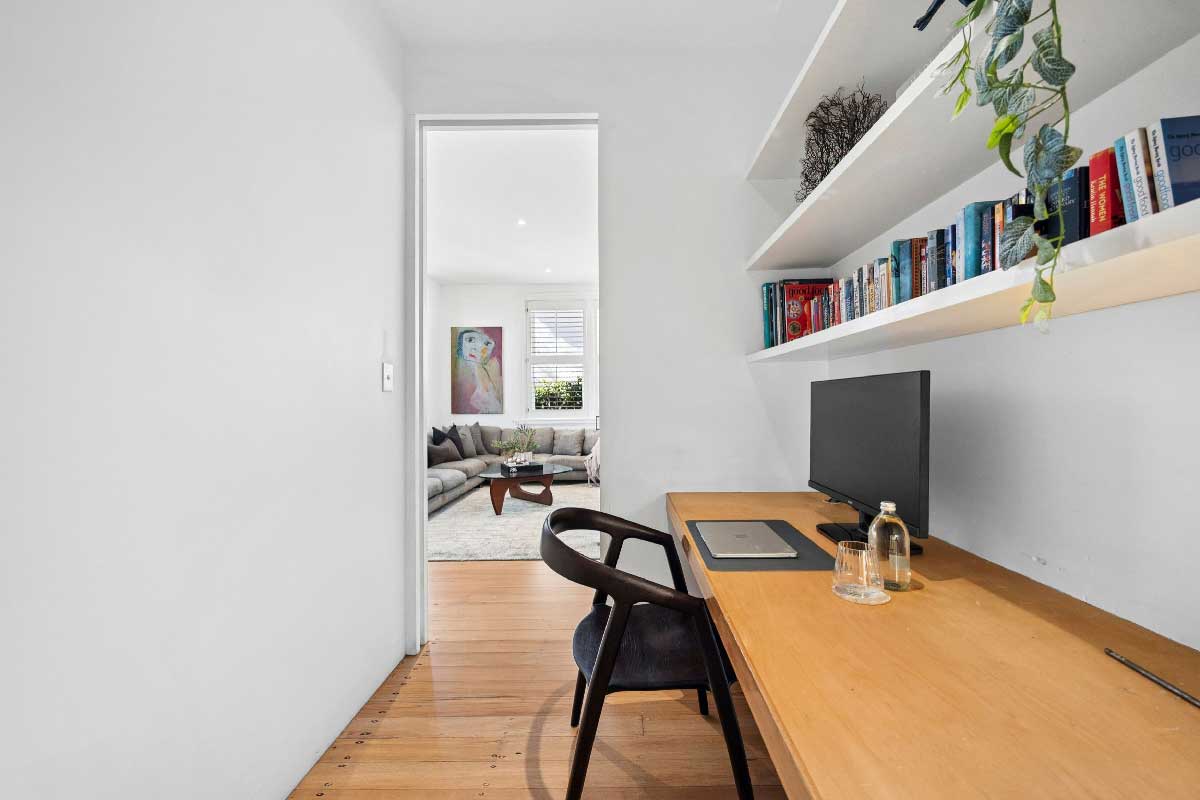
There is room to grow, too, with a custom study designed with future upper-level access in mind and a substantial roof space with conversion potential (STCA).
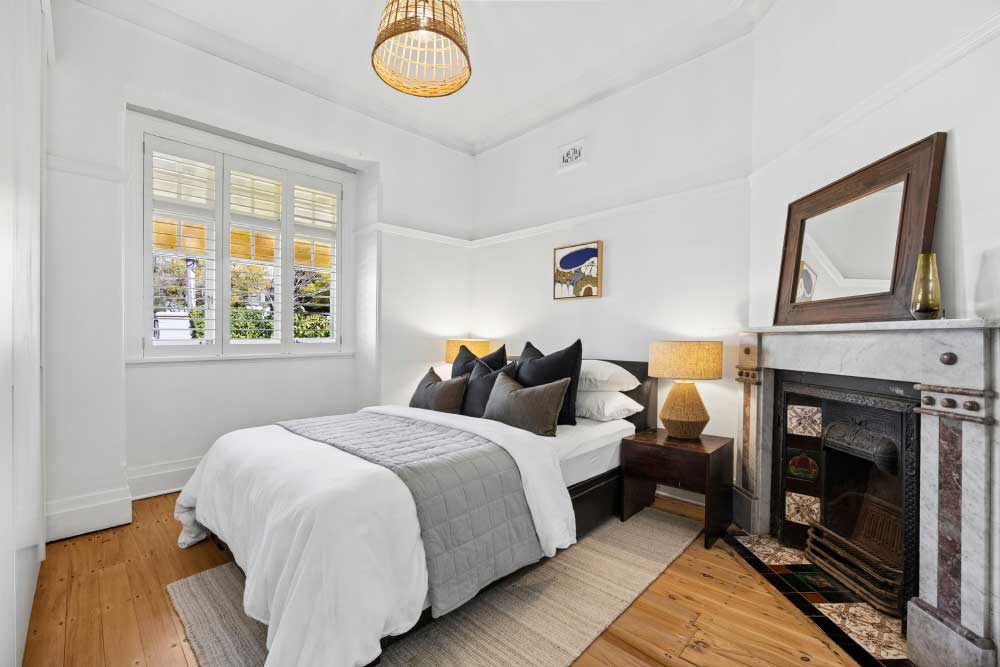
Four large bedrooms feature original fireplaces and built ins.
And then there’s the address: Reynolds Street is remarkably quiet, with the Orpheum, the restaurants and wine bars of Neutral Bay Junction and city buses all an easy walk away, and Primrose Park, Grasmere Reserve and Tunks Park close by.
“It is an exclusive address, with a completely level family-friendly layout and a beautiful flow from front to rear,” Mr Smythe said.
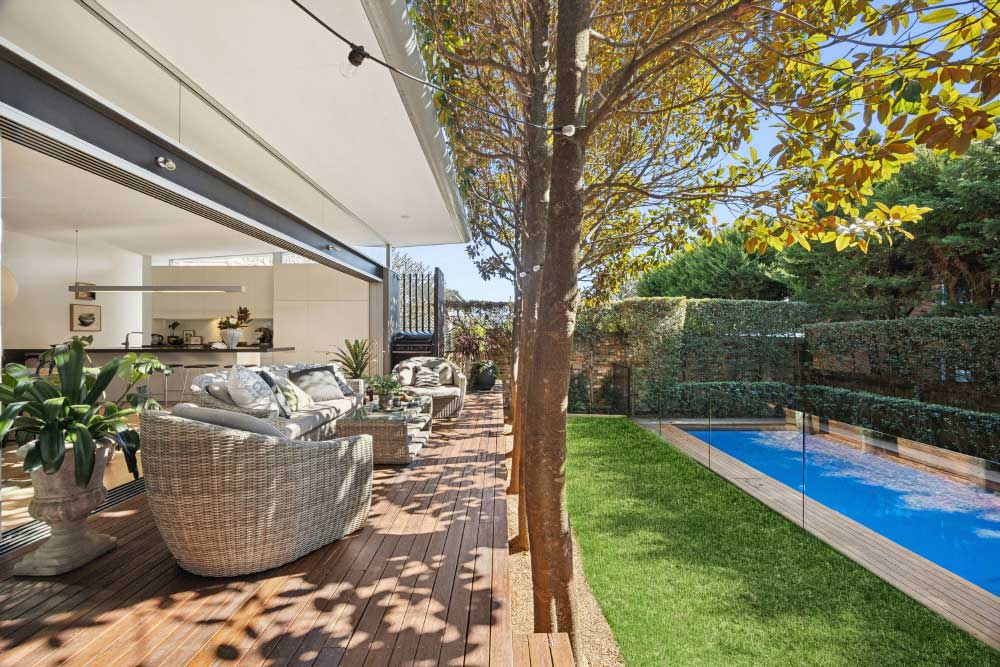
Perfect north-facing orientation brings all-day light to rear living.
Details:
- Exquisite c1906 Federation residence in exclusive Cremorne pocket
- Timeless contemporary extension by leading architect Alex Popov
- Completely level family layout with beautiful flow from front to rear
- Perfect north-facing orientation brings all-day light to rear living
- Spectacular open-concept living, dining and entertaining domain
- Soaring vaulted ceilings, bespoke joinery, Heat & Glo gas fireplace
- Full-width glass doors create seamless indoor-outdoor connection
- Mature magnolias form a beautiful leafy canopy across the rear deck
- Private north-facing garden, solar-heated saltwater swimming pool
- Statement stone kitchen with island and five-burner gas cooking
- Integrated fridge/freezer/dishwasher, Vintec wine fridge, two ovens
- Generous queen bedrooms, all with built-ins and beautiful fireplaces
- Light-filled main bedroom with sophisticated contemporary ensuite
- Federation detailing includes ornate ceilings and timber archways
- Original floorboards, ceiling roses, plantation shutters and high ceilings
- Custom study designed with potential future upper-level access in mind
- Substantial roof space offers exciting conversion potential (STCA)
- Stylish family bathroom with bath, rainfall shower and stone detailing
- European laundry plus extensive and discreetly integrated storage
- Remarkably quiet setting despite exceptional proximity to the city – Walk to Cremorne
6 Reynolds St, Cremorne
Price Guide: $4 million.
Inspect: Saturday 10am – 10:30am
Contact: Matthew Smythe 0410 280 280, Jessica Stubberfield 0407 877 897 or Nina Bell 0422 648 601.
Never miss a local listing or a local story. The Mosman Collective newsletter is free, every Friday. Subscribe at https://mosmancollective.com/subscribe.
MOST POPULAR STORIES
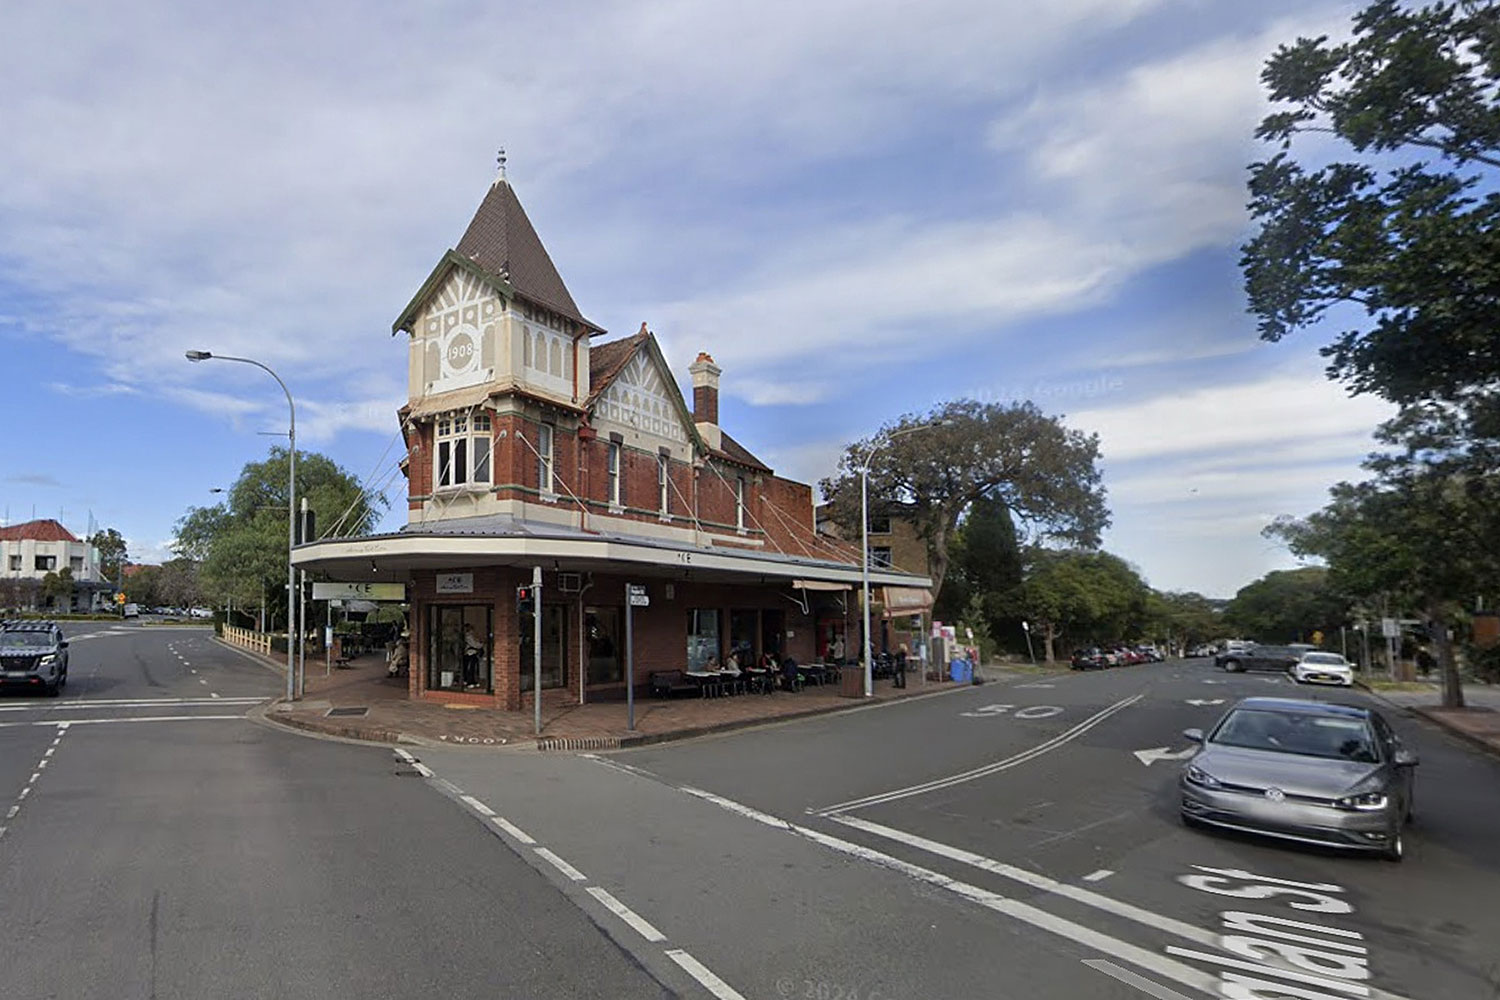
A small neighbourhood wine bar named after a Belgian queen, is planned for Prince Albert and Raglan streets in Mosman Junction.
Step inside this 1906 Federation home reimagined by Alex Popov with north-facing light, a pool and a $4m guide.
Ken Done brings more than 70 works from four decades to Mosman Art Gallery in a free exhibition opening Saturday 7 November.
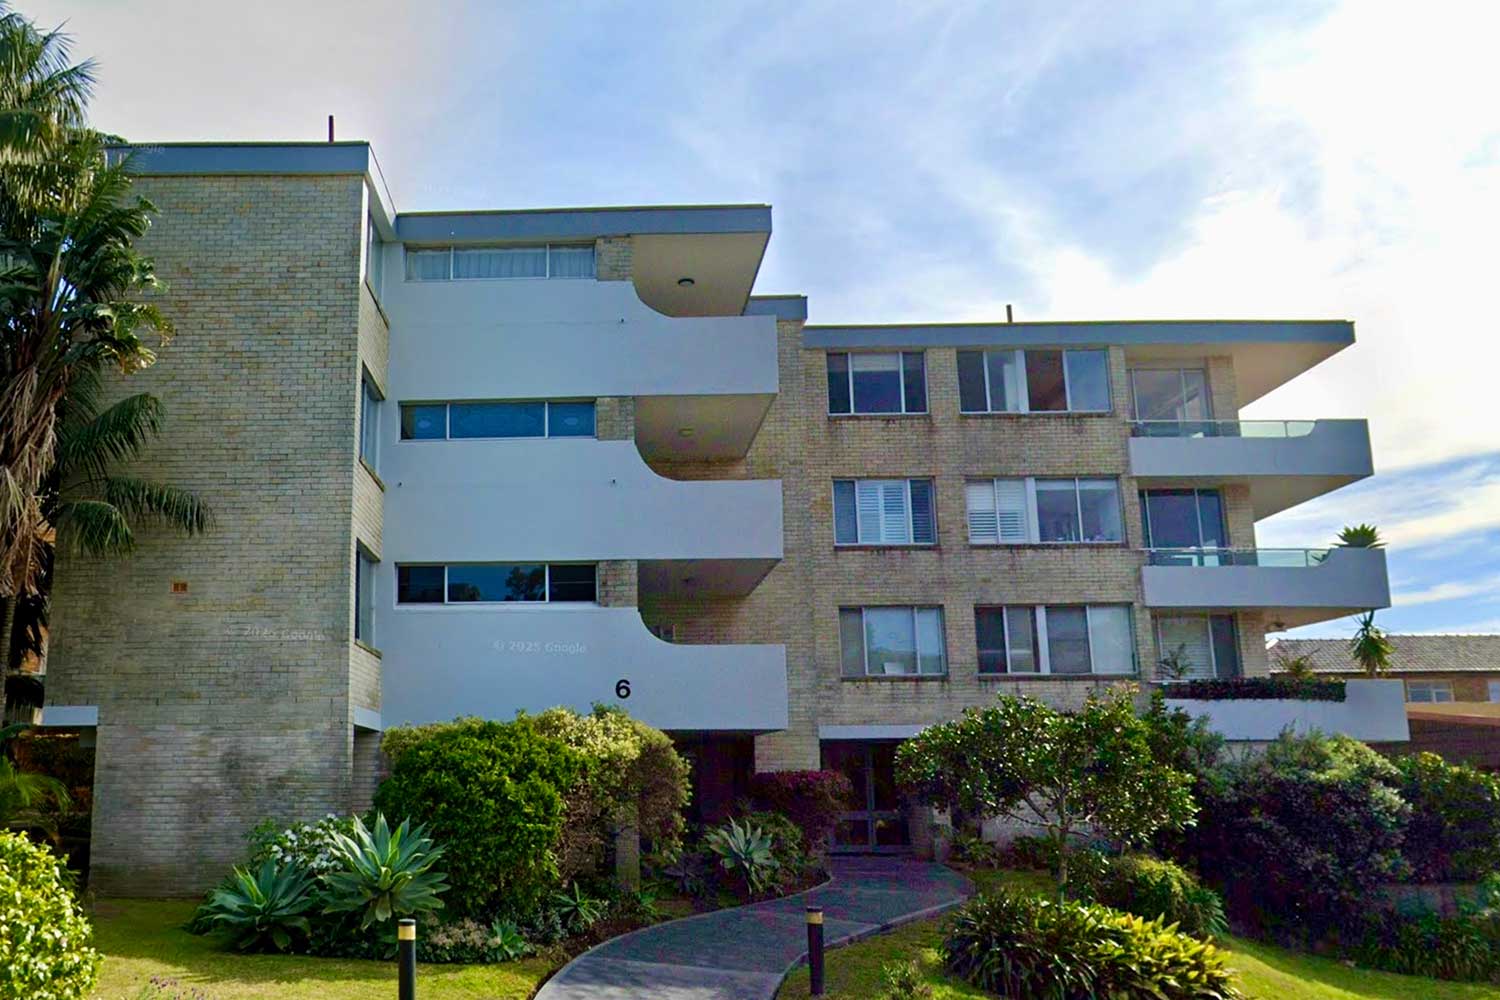
Twelve Mosman owners have listed their apartments in one line, with agents pitching the site to developers under LMR reforms.
Get The Latest News!
Don’t miss our top stories delivered FREE each Friday.

