

Development News: Bond Street neighbours fight a six-storey block.
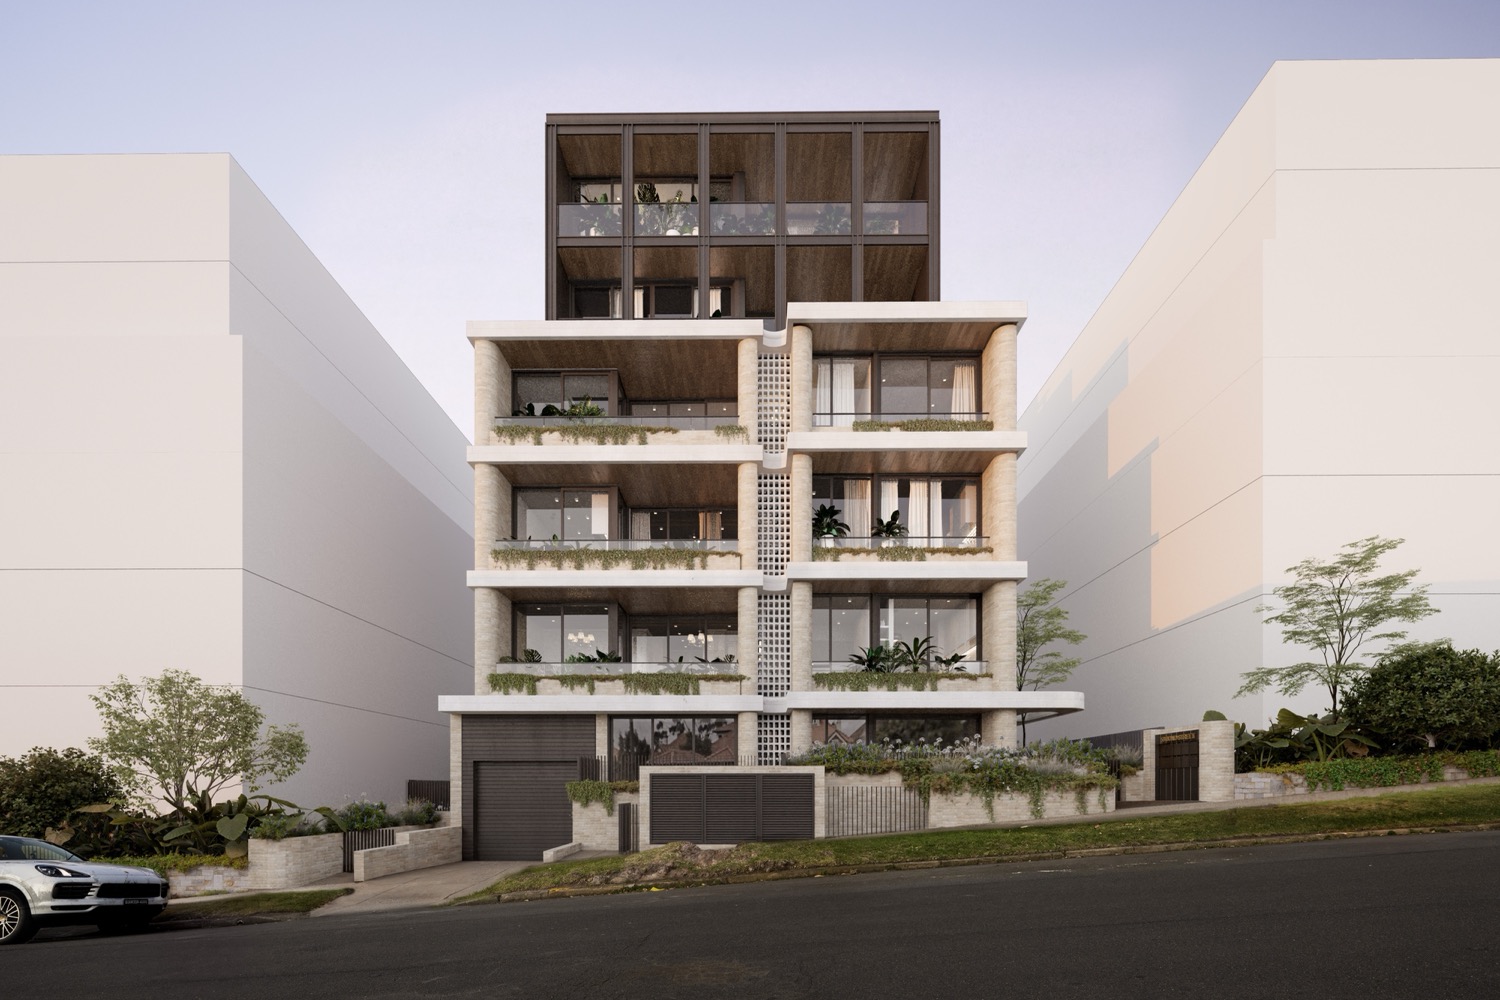
An artist’s render of the proposed six-storey block at 53 Bond Street, Mosman. Picture: PBD Architects.
By ANNA USHER
A developer wants to knock down a house on a quiet stretch of Bond Street in Mosman and put a six-storey, $23 million apartment block in its place.
The plans, lodged with Mosman Council last month, would replace a five-bedroom, three-bathroom house with two-car parking, bought in March 2015 for $2.945 million, with 10 three-bedroom apartments over three basement levels of parking, on a block of just 676 square metres.
The street around it is lined with one and two-storey semis and cottages.
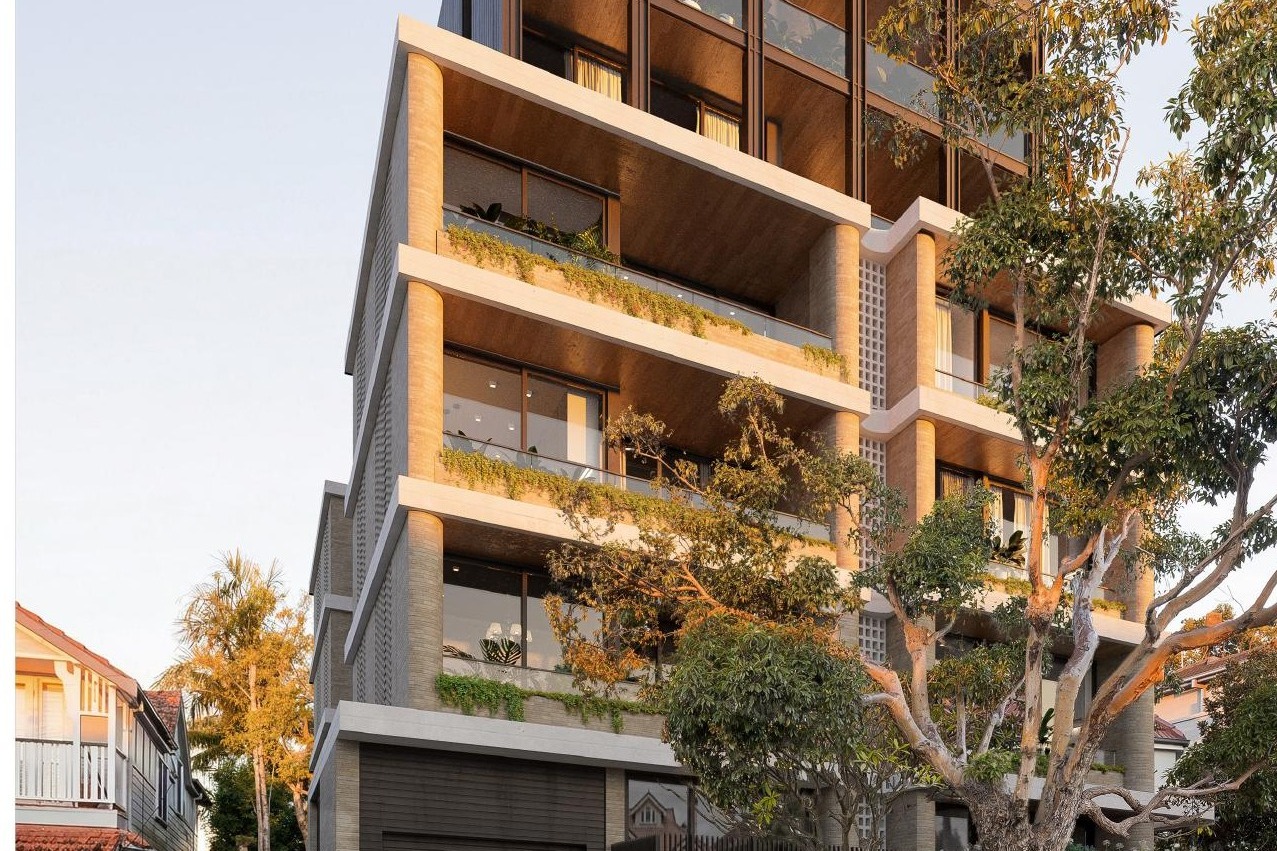
The proposed six-storey block would rise over the cottage next door. Picture: PBD Architects.
The building would stand 21.9 metres tall, with a rooftop terrace and communal barbecue.
The Development Application is on public exhibition until Monday 17 August.
A 379-metre walk to Spit Junction
Under the state government’s Low and Mid-Rise Housing rules, a block within 400 metres walking distance of a town centre can be built higher and denser. The applicant, GSA Planning, says 53 Bond Street sits 379 metres from Spit Junction, just inside the line.
The Mosman Matters residents’ group says the real walk is longer. It cites an independent technical review putting the safe route, using proper pedestrian crossings, at 436 to 473 metres. If that is right, the group says the site falls into the “outer area”, where the plan would run about 50 per cent over the storey limit and 4.4 metres over the height limit.
“The site is being pushed beyond an appropriate development capacity,” organiser Judith Pearson wrote in an email rallying neighbours to lodge objections.
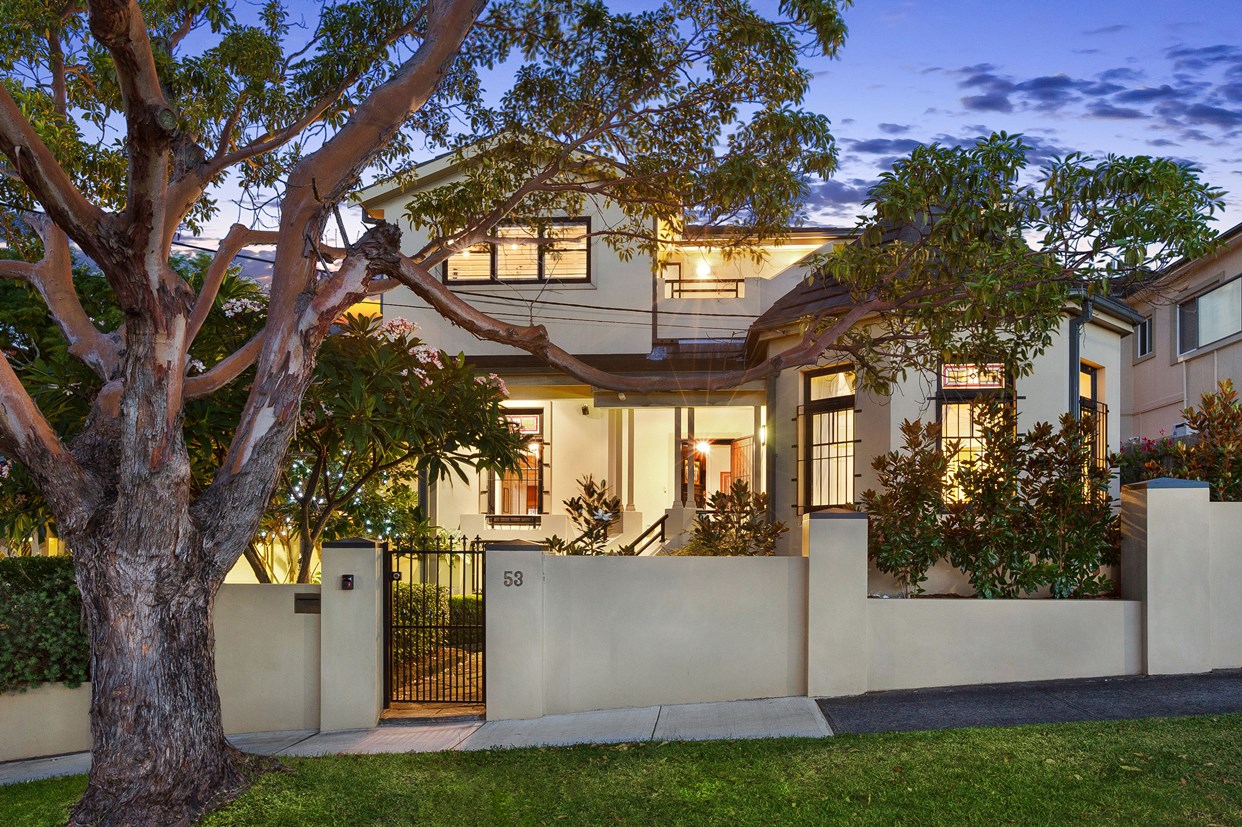
The five-bedroom house at 53 Bond Street set to be demolished.
Headlights, light and deep digging
Objections have landed from residents across five nearby streets, from Bond Street to Cowles Road, Raglan Street, Shadforth Street and Rosebery Street. Several warn the block would loom over the street and strip light from the homes around it.
“Looking out from the front of our house we would see a huge six level structure, blocking out the light and sky,” Carolyn Stanton wrote in her submission.
Gregory Duncan, who owns the house directly opposite, says the basement driveway would be worse at night. “Vehicles exiting the underground roller door at night will shine direct headlamp beams straight across the street into my two front bedrooms,” he wrote.
Mosman Matters also points to the project’s three basements, which need digging 6 to 8 metres down close to neighbouring homes. It says the developer’s own geotechnical report is only a desktop study, and states its findings should not be relied on for the final design.
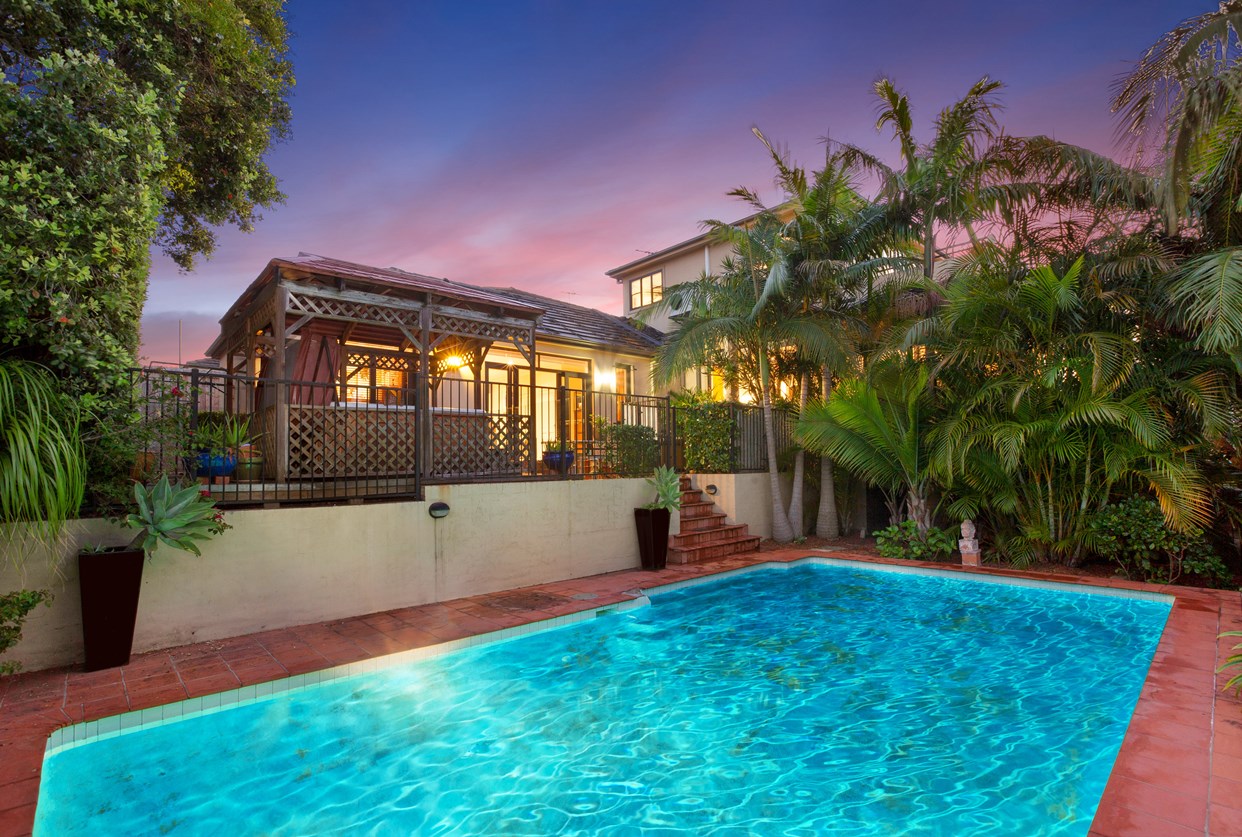
The pool and gazebo behind 53 Bond Street. The house sold for $2.945 million in March 2015.
The developer’s case
GSA Planning says the building sits under the two limits that count, a floor space ratio of 2.12 to one against a cap of 2.2, and a height of 21.9 metres against 22. It says those are “non-discretionary” standards, which means the council “must not refuse” the plan for breaching them.
The local Mosman rule caps wall height at 7.2 metres. This building’s wall runs to 21.9. The planners say the state housing policy overrides the council’s number, citing legal advice from a nearby case.
They also say the home being demolished is not heritage-listed and sits in no conservation area, and that the new building helps fill the gap between houses and high-rise.
The council is yet to decide the application. Objectors want it sent to the Mosman Local Planning Panel for a public determination.
Submissions close on Monday 17 August.
Never miss a local development story. The Mosman Collective newsletter is free, every Friday. Subscribe at https://mosmancollective.com/subscribe.
GOT A NEWS TIP? GET IN TOUCH!
Email: [email protected]
MOST POPULAR STORIES
"Think Mosman First" is a winter campaign urging locals to shop, dine and spend local. Here's why it matters for the village.
Your full guide to the July school holidays across Mosman, North Sydney and Willoughby.
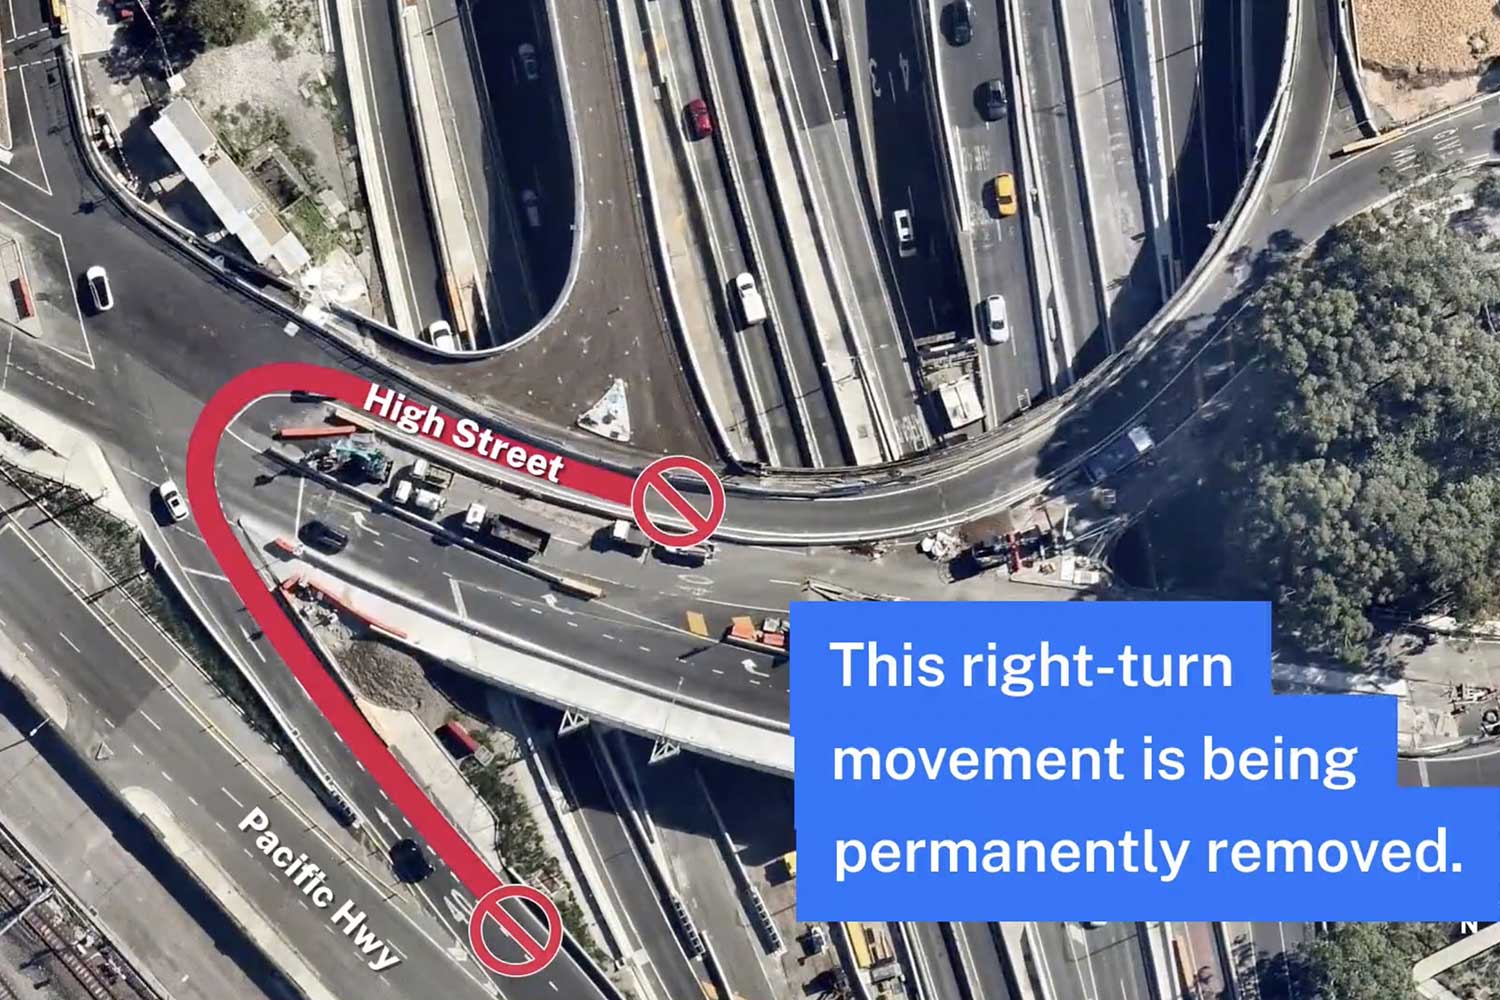
Transport for NSW will close the right turn onto High Street from July, forcing a new detour for Kirribilli, Neutral Bay and Mosman drivers.
Anita Gelato has opened its first North Sydney store at Victoria Cross, with free scoops for the first 500 customers on Saturday 27 June.


Get The Latest News!
Don’t miss our top stories delivered FREE each Friday.


