
Mega Lot News: Mosman super site returns bigger after council knockback.
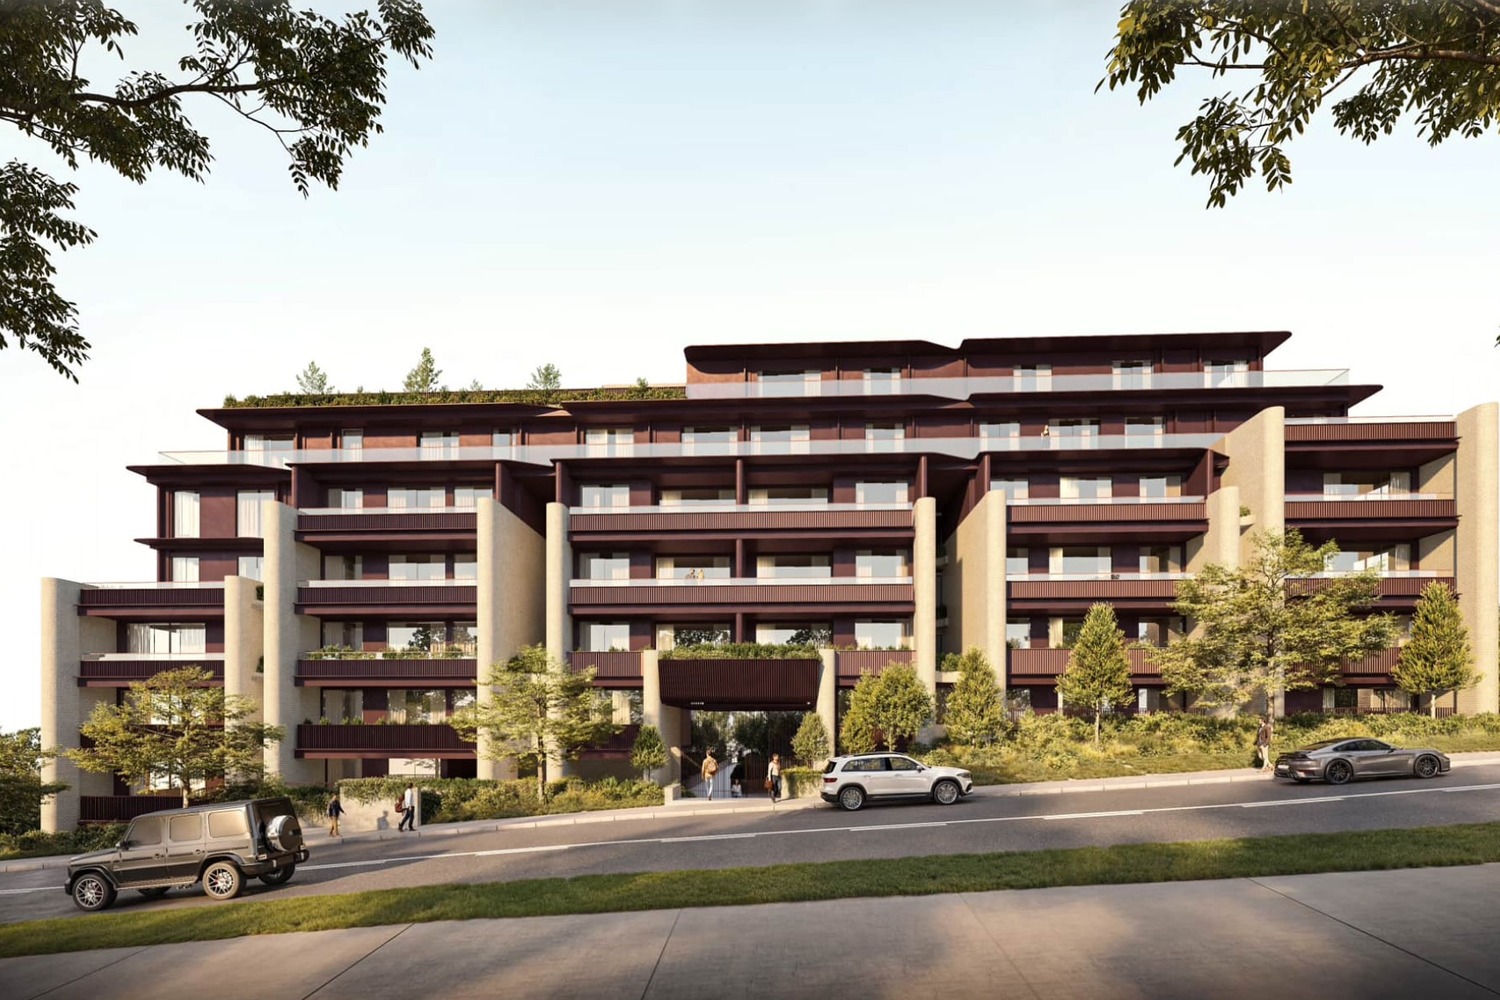
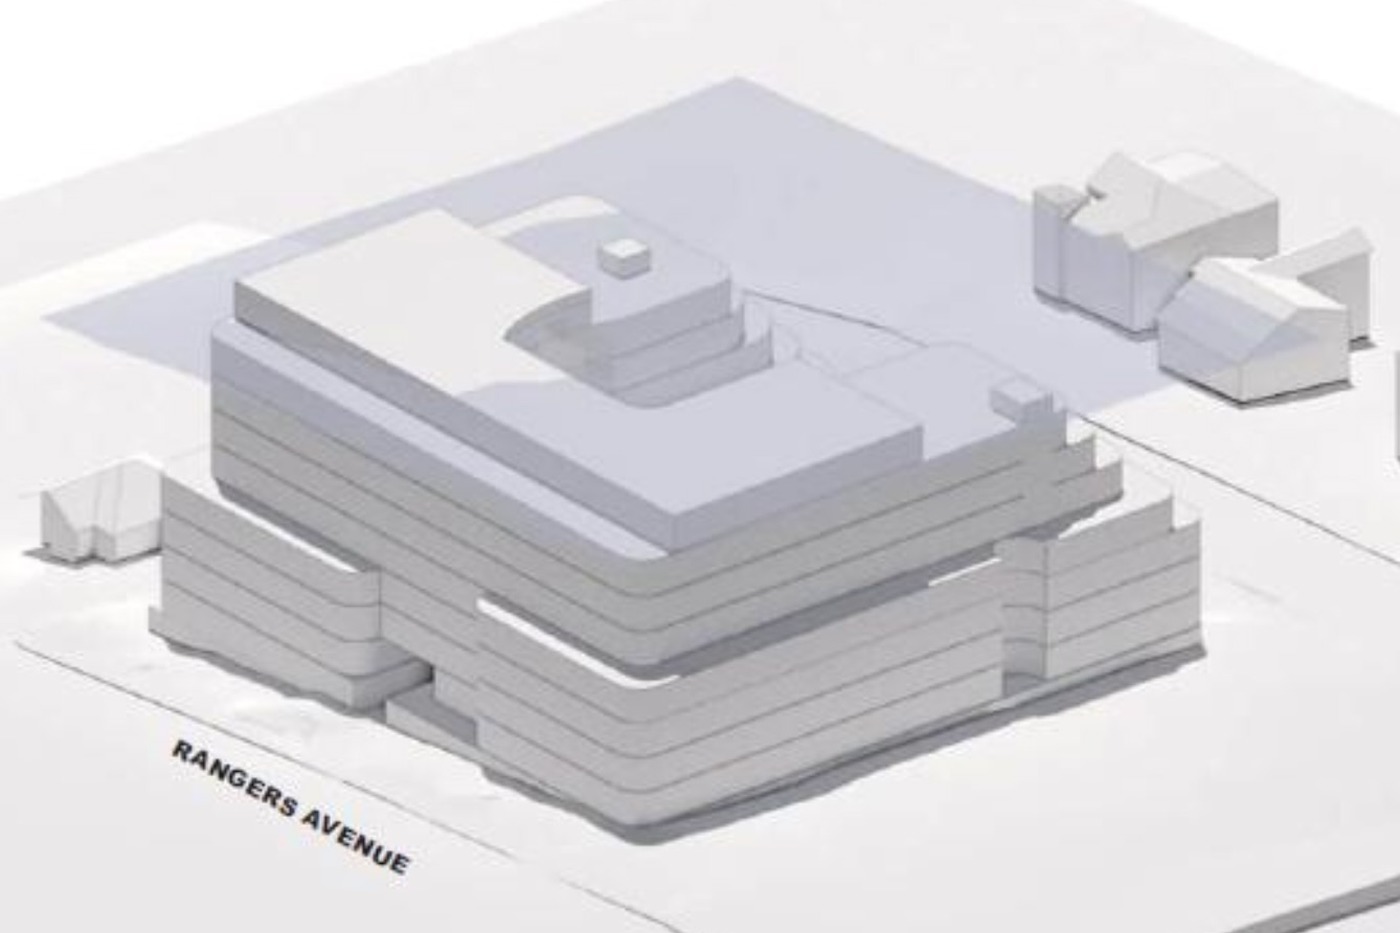
An artist’s render of the block proposed for Rangers Avenue and Brierley Street, Mosman. Picture: Supplied.
By ANNA USHER
The developer behind Mosman’s super site has gone over Mosman Council’s head to the state government, with plans for a nine-storey block of 138 apartments, 35 more than the scheme the council refused in February.
A scoping report lodged with the Department of Planning on 21 July seeks to demolish 12 homes on Rangers Avenue and Brierley Street and replace them with a part eight, part nine-storey building rising 31.7 metres above three basement levels, holding 156 cars.
Mosman Collective revealed the secret amalgamation of those 12 properties last September. Arissa Group director Joe Scarf told this masthead then that the site would carry between 80 and 100 apartments across eight storeys.
The applicant on the new SSD is listed as Mosman One Pty Ltd, of Mount Street, North Sydney.
Mosman’s own planning rules cap the block at 8.5 metres and a floor space ratio of 0.55 to one. The state’s Low and Mid Rise Housing policy lifts the height to 22 metres and the floor space ratio to 2.2 to one.
Dedicating part of the floor space to affordable housing pushes it again to 28.6 metres and 2.86 to one. The applicant wants 31.7 metres and will ask for a Clause 4.6 exception to grab the rest.
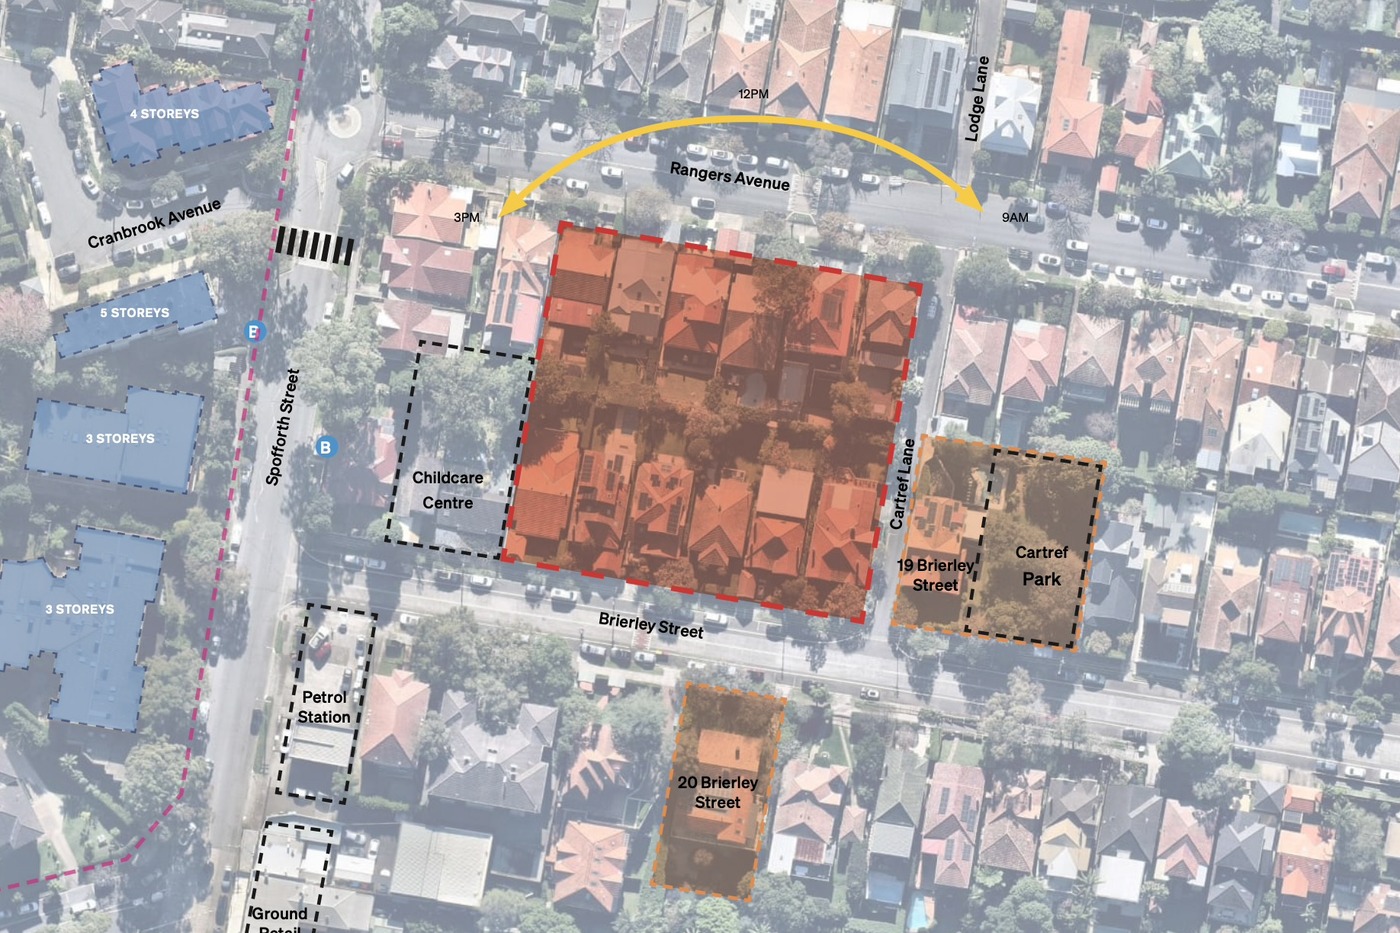
The site outlined in red, with the childcare centre alongside and Cartref Park across the lane. Picture: DKO Architecture, from the DA documents.
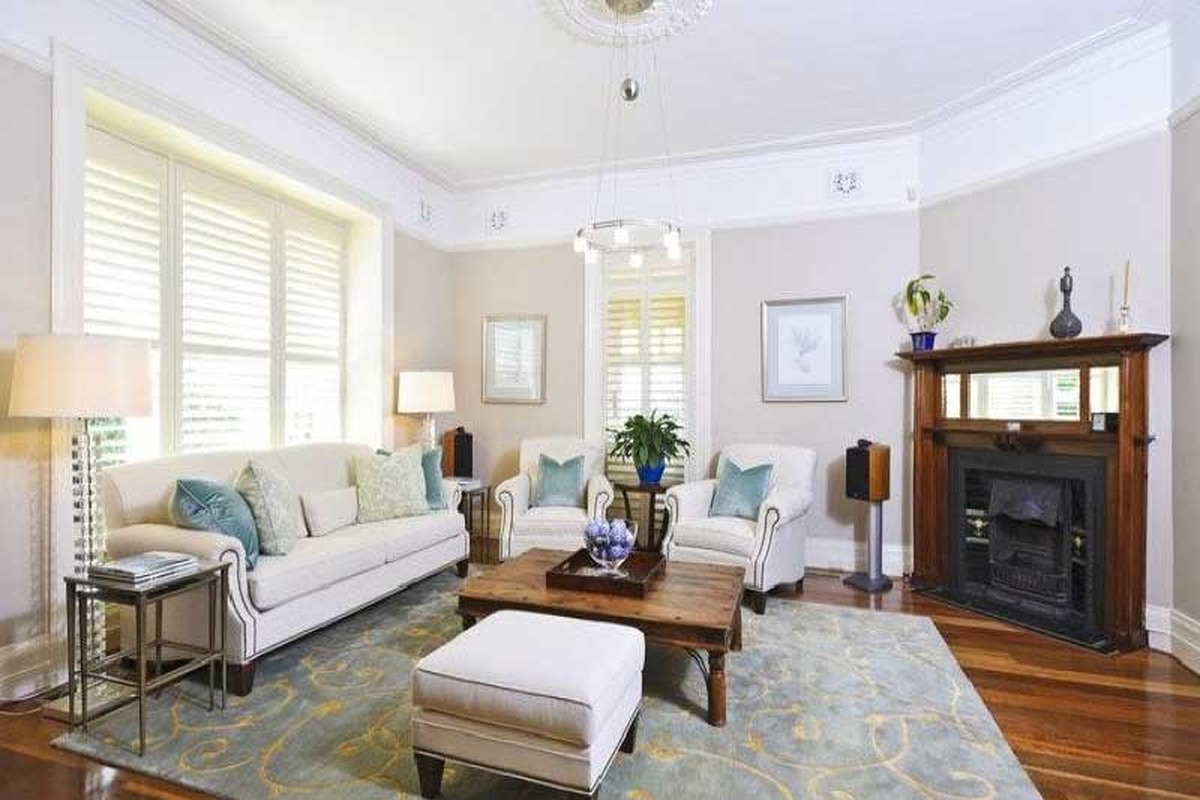
Inside one of the homes on the block, ceiling rose and fireplace intact.
Twenty-four of the 138 apartments would be affordable, held for 15 years and run by a community housing provider. The mix runs heavily to small units: 77 one-bedroom, 22 two-bedroom and 39 three-bedroom, on a block roughly 76 metres by 74 metres that falls six metres from Rangers Avenue down to Brierley Street.
The first application went to Mosman Council on 18 December for 103 apartments across six and seven storeys. It was refused on 3 February, and the applicant took it to the Land and Environment Court.
The new route bypasses Council because the $75+ million build tips the project into State Significant Development, so Mosman Council has no say.
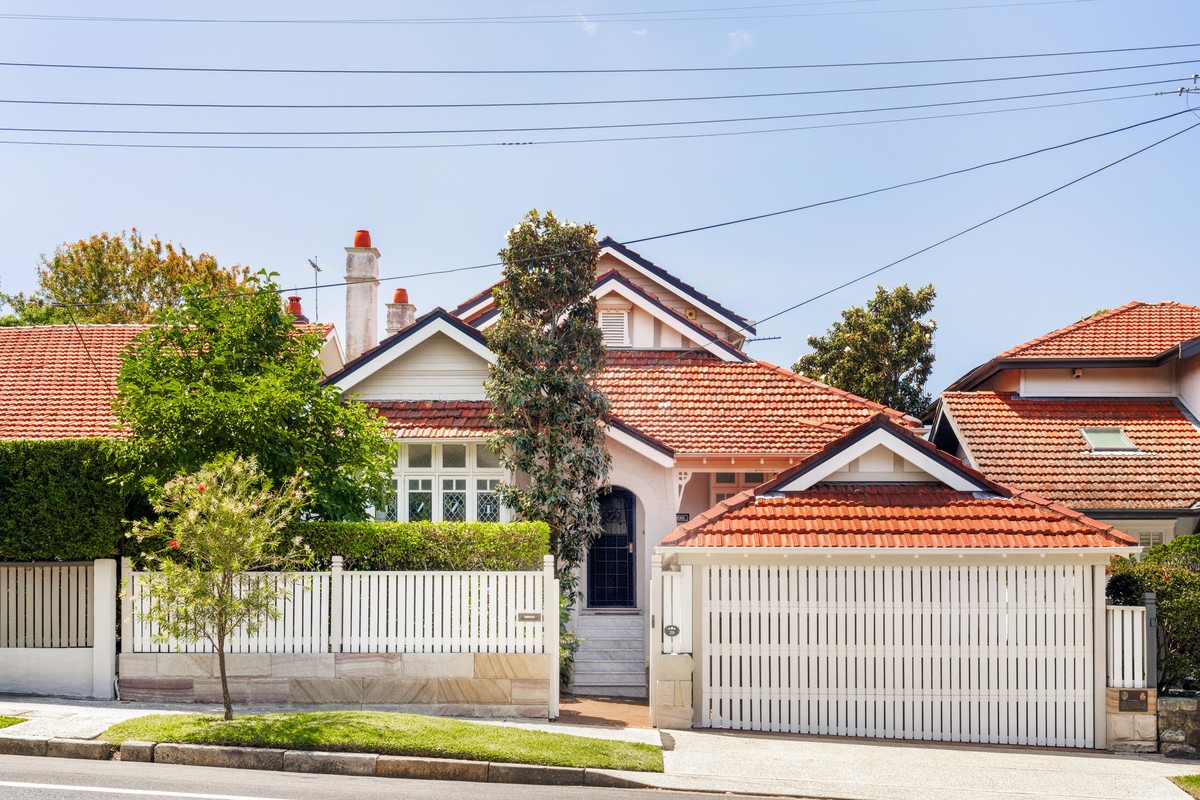
29 Brierley Street, one of the 12 homes that would be knocked down.
But the whole scheme rests on one measurement. The Low and Mid Rise policy only reaches sites within 400 metres walking distance of a town centre.
In the Scoping Report, Surveyor Warren Eldridge of ATS Land and Engineering measures 346 metres from 52 Rangers Avenue to the door of the Cremorne Post Office, and has certified that the footpath route is safe and accessible. That is 54 metres inside the line.
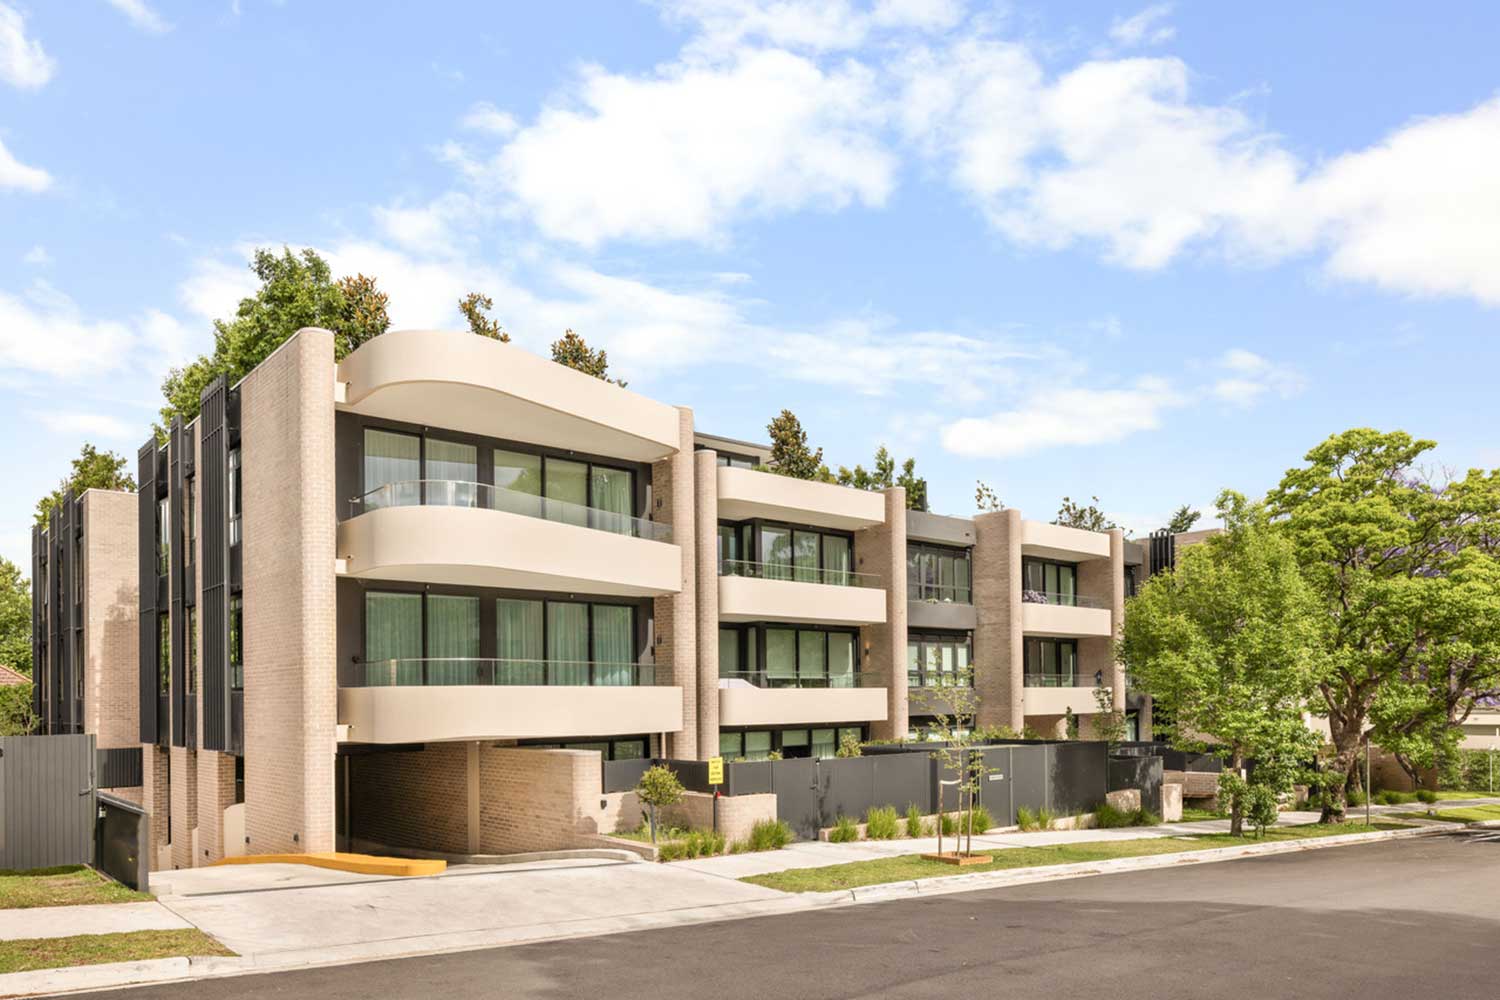
The proposed block seen from Rangers Avenue. Picture: DKO Architecture, from the scoping report.
Forty-seven of 62 trees would be removed, including the one the applicant’s own arborist rated as of high retention value, with the developer promising an equivalent number replanted under the council’s Street Tree Masterplan.
The department has demanded an overshadowing study covering the SDN childcare centre next door at 33 Brierley Street, a view loss assessment, and a traffic study of trucks turning out of Cartref Lane. None has been done yet.
On the applicant’s figures, 13 in every 100 apartments would get no winter sun at all, and just over half would be naturally cross-ventilated against a benchmark of three in five. No community consultation has been carried out as yet; the department told the applicant to consult neighbours, the council and local groups before it lodges, and the report says no formal decision to proceed has been made.
Never miss a Mosman development story. The Mosman Collective newsletter is free, every Friday. Subscribe at https://mosmancollective.com/subscribe.
GOT A NEWS TIP? GET IN TOUCH!
Email: [email protected]
MOST POPULAR STORIES
New rules mean residents won’t be notified of DAs for some new homes, pools and demolitions next door.
Mosman Council is searching for the suburb’s top dog. Enter your pooch to compete at the Encore Street Party on October 24.
KOYO in Crows Nest unveils two brand new, fully furnished residences for sale, offering buyers a connected location.
Helen Rodrigues Bridal hosts a one-day designer wedding gown sale in Neutral Bay, with dresses up to 90% off and nothing over $10,000.



Get The Latest News!
Don’t miss our top stories delivered FREE each Friday.


